













October 22, 2026


Planning to open a clinic in the UAE? Before signing a lease, make sure the property is suitable for your medical activity, its layout can support your clinical requirements, and the expected fit-out costs are realistic.
Choosing a location is one of the first major decisions in setting up a healthcare facility. However, a space that looks ideal and offers an attractive rental price may still present challenges related to healthcare licensing, technical infrastructure, design approvals, or construction costs.
These issues can affect your investment, project timeline, and ability to prepare the clinic for operation.
Whether you are planning to open a general practice, dental clinic, dermatology clinic, or another type of healthcare facility, here are five essential things to check before renting a clinic space in the UAE.
Not every commercial property is suitable for every type of healthcare facility. The requirements for a general medical clinic may differ from those for a dental clinic, diagnostic center, or day surgery center.
Before committing to a property, identify your intended medical activities and investigate the applicable requirements for the facility type.
Start by considering the following:
Permitted property use: Check the property’s approved use and whether the proposed healthcare activity is compatible with the applicable planning and building requirements.
Healthcare authority requirements: Identify which authority regulates your proposed facility and what requirements apply to its establishment and licensing.
Facility-specific needs: Determine the clinical rooms, treatment areas, support spaces, and technical provisions needed for your services.
Building suitability: Assess whether the existing space can accommodate these requirements without extensive modifications.
Healthcare facility licensing in the UAE is regulated according to the relevant jurisdiction and applicable legislation. Depending on the location, the process may involve the Dubai Health Authority (DHA), the Department of Health – Abu Dhabi (DoH), or the Ministry of Health and Prevention (MOHAP), among other relevant authorities.
For example, the DHA’s New Facility License service outlines the licensing process for healthcare facilities under its jurisdiction in Dubai. In Abu Dhabi, the DoH Standard for Healthcare Facility Licensure describes the applicable licensing stages and requirements. These are jurisdiction-specific examples, not interchangeable procedures.
Practical tip: Assess the proposed property’s suitability for your intended medical activity before signing an unconditional lease. Where appropriate, seek professional advice on the necessary approvals and consider lease conditions that address the risks of obtaining them.
A property’s total floor area does not automatically determine whether it is suitable for a clinic. How that space is organized can be just as important.
An inefficient layout may limit the number of usable consultation rooms, create difficulties for staff, compromise patient privacy, or require expensive redesigns during the fit-out stage.
Before renting, assess how the proposed space can accommodate your clinical and operational needs.
Reception and waiting areas: Is there enough space to manage patient arrivals and waiting without disrupting clinical activities?
Consultation and examination rooms: Can the required rooms be arranged in a functional layout that meets the applicable requirements?
Patient and staff circulation: Can patients and staff move through the clinic efficiently while maintaining appropriate privacy?
Accessibility: Can the entrance, circulation routes, and relevant facilities accommodate applicable accessibility requirements?
Support areas: Is there sufficient space for storage, staff facilities, cleaning provisions, and other operational needs?
The layout must support the actual services your clinic will provide. A property that works well for a small consultation-based practice may not be suitable for a facility requiring specialized equipment or more complex treatment areas.
Healthcare facility design guidelines, such as those published by the Department of Health – Abu Dhabi, address the planning and design considerations specific to healthcare environments.
Practical tip: Have the space assessed by professionals familiar with healthcare facility planning before finalizing your decision. A preliminary layout can help reveal space limitations before they become costly construction problems.
A property may appear ready for occupation while still requiring significant technical work before it can support healthcare operations.
This is particularly important when considering a healthcare fit-out, which involves more than choosing finishes, furniture, and interior design elements.
Depending on the proposed clinical services, equipment, and existing building conditions, the project may require modifications to:
Electrical systems: Power capacity, distribution, and connections for medical and other equipment.
Heating, ventilation, and air conditioning (HVAC): Systems appropriate to the facility’s technical and clinical requirements.
Plumbing and drainage: Water supply and drainage provisions for the intended rooms and services.
Fire and life safety systems: Applicable fire protection, emergency arrangements, and safety measures.
Medical equipment infrastructure: Dedicated connections, clearances, and other technical provisions where required.
Interior construction and finishes: Partitions, flooring, ceilings, and materials appropriate to the facility’s needs and applicable standards.
Not every clinic requires the same specifications. The work needed will depend on the type of healthcare facility, the planned services, the equipment, the condition of the property, and the requirements of the relevant authorities.
The key is to establish what the property already provides and what must be added or modified.
For a broader understanding of the work involved, explore Trust’s Healthcare Fit-Out Services in the UAE, which cover space planning, MEP works, execution, and coordination through handover.
Practical tip: Arrange a technical site assessment before committing to a fit-out budget. Identifying infrastructure limitations early can help you compare properties more accurately and reduce the risk of unforeseen expenses.
Rental price is only one part of the investment required to establish a healthcare facility.
A property with lower rent may require extensive construction or technical modifications, while a more expensive space may already have some of the infrastructure your clinic needs. The most economical option depends on the complete project cost, not the rent alone.
Before making a decision, prepare a preliminary budget covering the following categories:
| Cost category | What to consider |
|---|---|
| Property costs | Rent, security deposits, and other applicable lease charges |
| Design and planning | Architectural layouts, engineering designs, and relevant consultancy fees |
| Fit-out and construction | Partitions, flooring, ceilings, finishes, and installation works |
| MEP and safety | Required electrical, HVAC, plumbing, and fire safety modifications |
| Medical equipment | Equipment procurement, installation, and necessary connections |
| Licensing and approvals | Applicable application fees, inspections, and professional services |
| Furniture and operations | Furniture, IT systems, signage, and initial operational requirements |
| Contingency | A reasonable allowance for unforeseen work and potential delays |
Actual costs will vary according to the emirate, property, facility type, scope of works, and applicable regulatory requirements. Obtain project-specific quotations rather than relying solely on general estimates.
The lease itself also deserves careful review. Consider the permitted use of the property, fit-out permissions, rent commencement date, access for contractors, and the consequences of delays or unsuccessful approvals. The appropriate contractual provisions should be assessed for your particular situation.
Practical tip: Compare properties using the estimated total cost of preparing each one for your intended healthcare activity. This provides a more useful basis for decision-making than comparing rental prices alone.
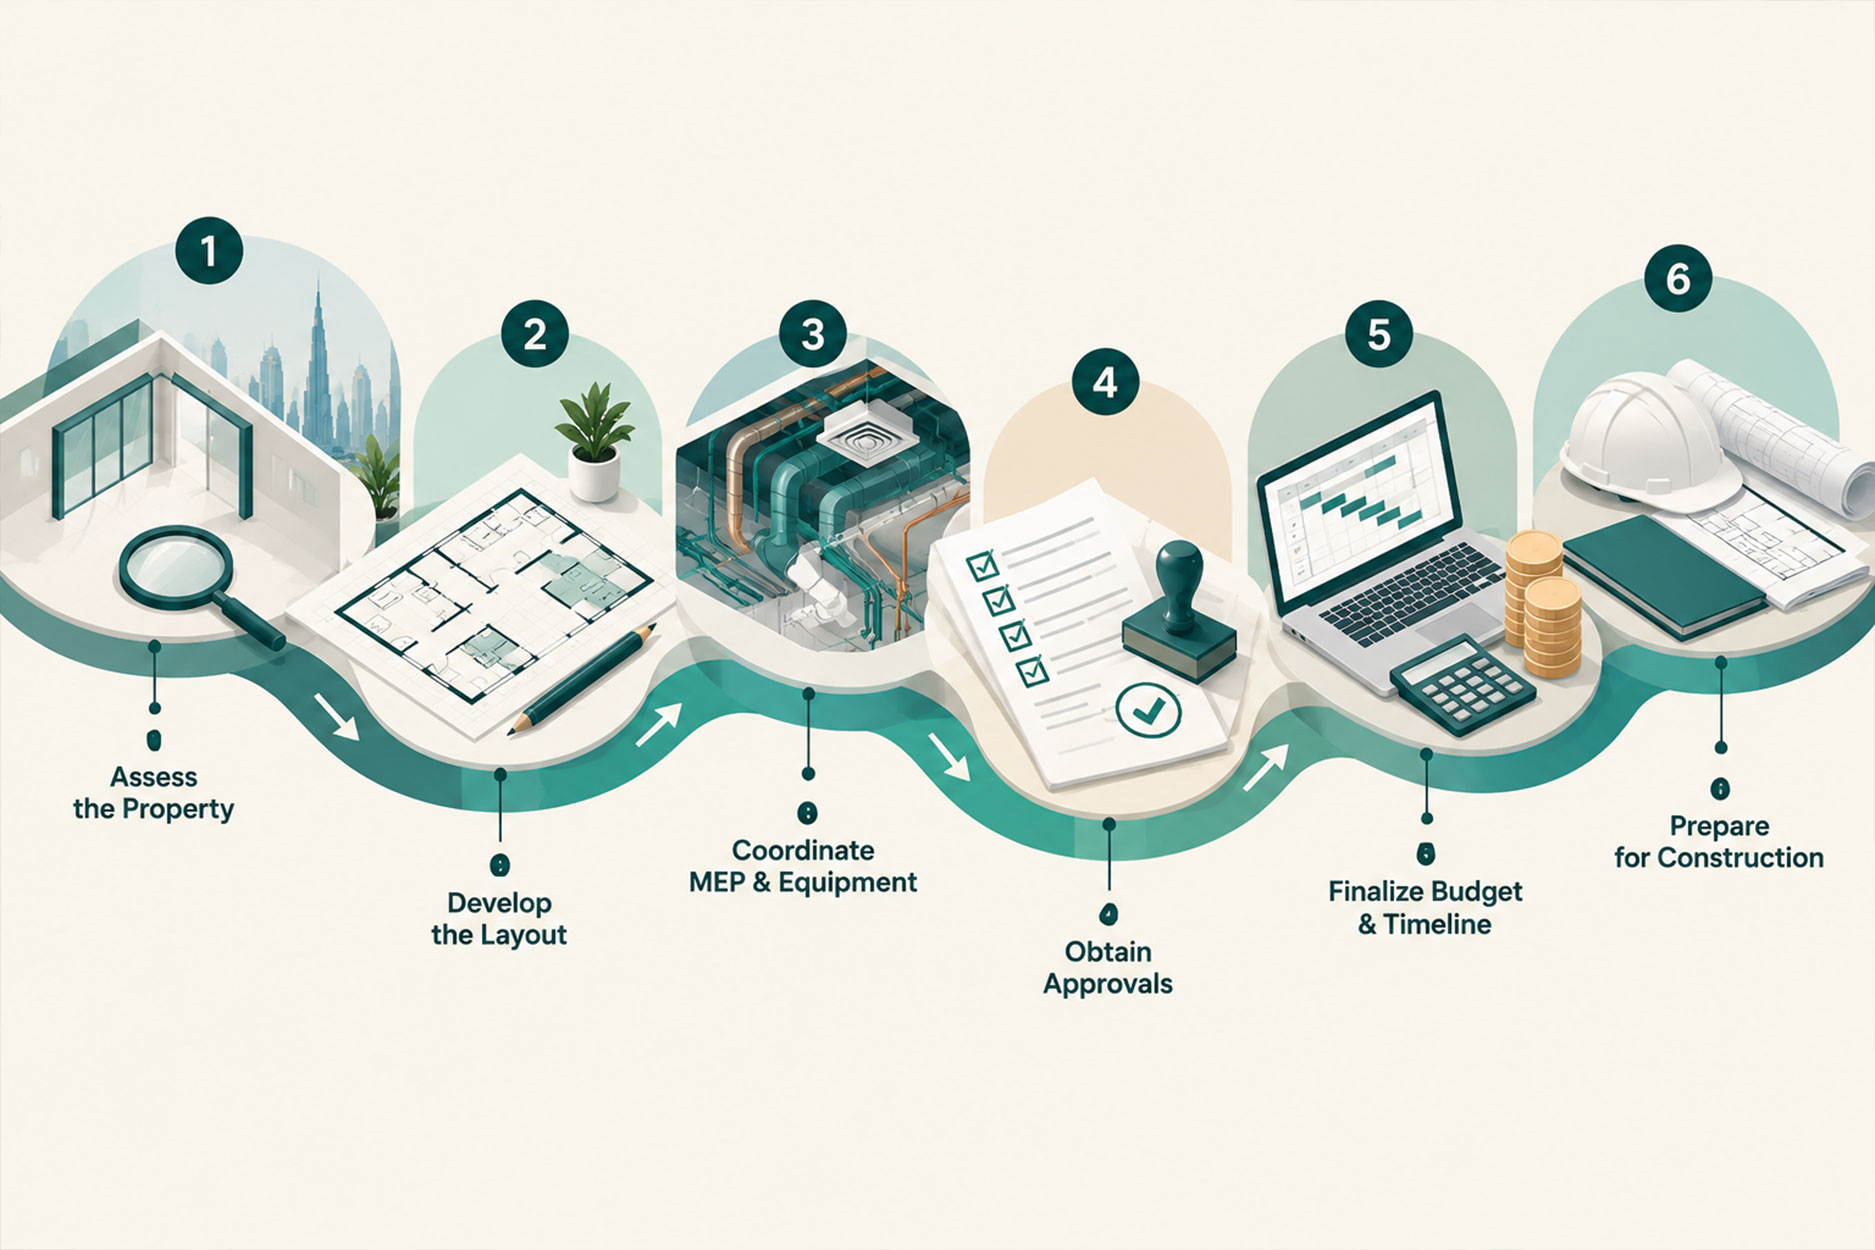
A signed lease and a completed interior do not, by themselves, authorize a healthcare facility to begin operating.
The project must follow the applicable licensing and approval procedures for its location and type. These may involve facility assessment, design submissions, construction approvals, inspections, and final licensing or activation requirements.
The specific sequence differs between jurisdictions.
For example, the DHA’s new facility licensing process includes a facility licence that must subsequently be activated before the facility can start operating. The DoH in Abu Dhabi describes a process involving preliminary approval followed by an application for a permanent licence. MOHAP also sets out a separate initial approval process for facilities within its jurisdiction.
You can review the official requirements here:
One important example is MOHAP’s published guidance, which states that construction works, finishes, and furnishing should not begin before the facility drawing plan receives initial approval. This requirement should be understood within the scope of MOHAP’s process rather than assumed to describe every emirate’s procedures.
Planning the sequence correctly helps you avoid committing to work or costs before the necessary approvals are in place.
Before finalizing a lease, establish:
Which healthcare authority has jurisdiction over your proposed facility?
What preliminary approvals, design submissions, or property assessments may be required?
Which works need approval before construction or fit-out begins?
What inspections and final authorizations are required before opening?
How will approval requirements affect the lease, construction schedule, and expected opening date?
Practical tip: Build a project timeline around the applicable regulatory process as well as the design and construction schedule. Do not base your planned opening date on construction duration alone.
Use this checklist to identify unresolved issues before making a commitment.
I have identified the intended healthcare activities and relevant licensing authority
I have checked whether the property’s approved use is compatible with the proposed clinic.
I have assessed whether the floor plan can accommodate the required clinical and support spaces
I have reviewed the building’s technical infrastructure and likely modification requirements
I have prepared a preliminary budget covering rent, fit-out, equipment, approvals, and contingency costs.
I understand the relevant approval stages and which works may proceed at each stage.
I have reviewed the lease terms concerning healthcare use, fit-out permissions, and potential approval delays.
Trust Health Consultancies supports healthcare investors and professionals in establishing healthcare facilities across the UAE, with services covering facility licensing, authority coordination, healthcare design, medical equipment, and fit-out execution.
If you are still evaluating potential properties, our team can help you understand the requirements relevant to your project and identify the considerations that need to be addressed before moving forward.
Explore our Healthcare Facility Licensing Services to learn more about licensing support, or review our Healthcare Fit-Out Services to understand how the design and execution stages can be coordinated.
Considering a property for your new clinic? Contact Trust Health Consultancies to discuss your project before making your next move.
Regulatory note: This article provides general information for planning purposes and is not a substitute for project-specific advice or confirmation from the competent authorities. Requirements may change and should be verified for the relevant emirate, facility type, and proposed medical activities before decisions are made.