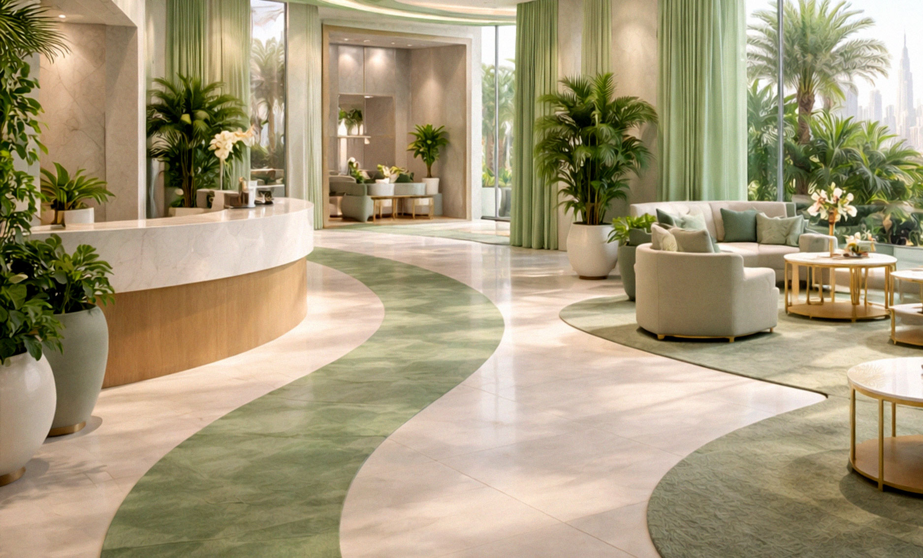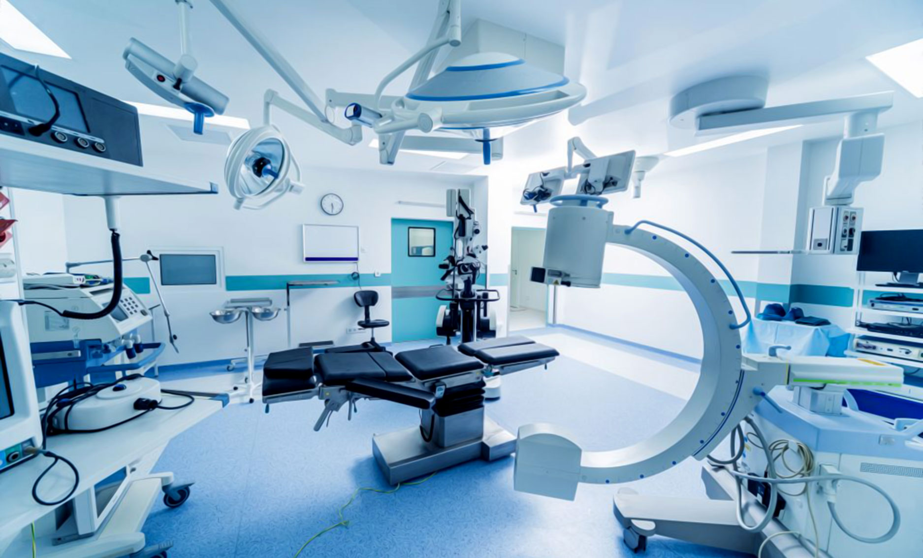
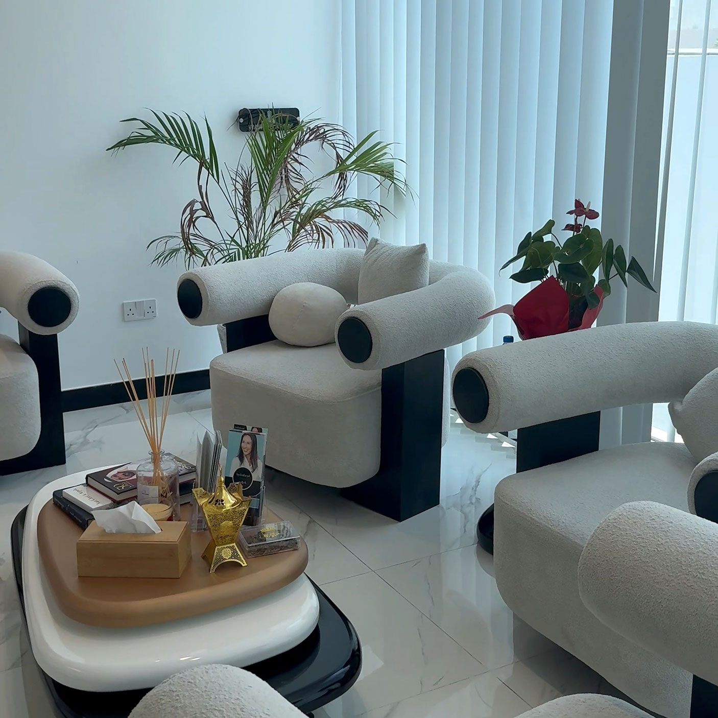
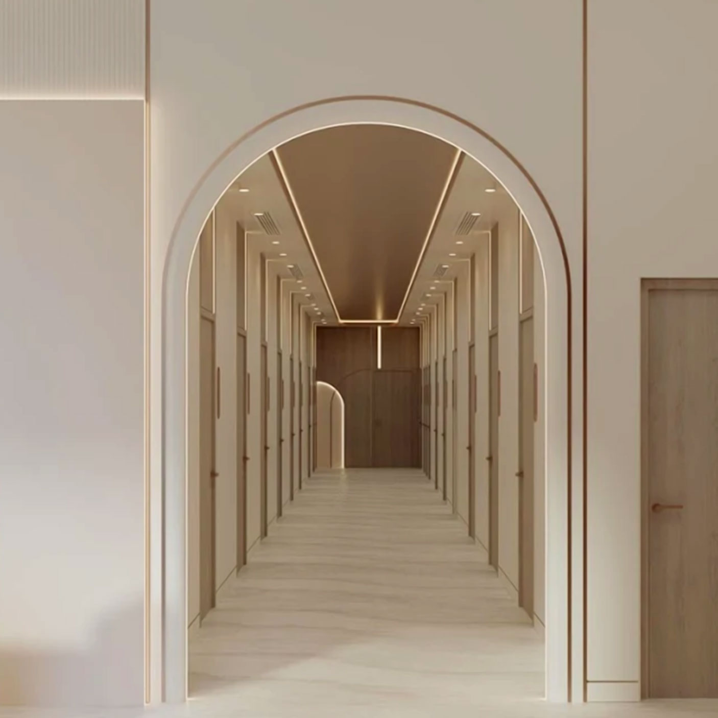

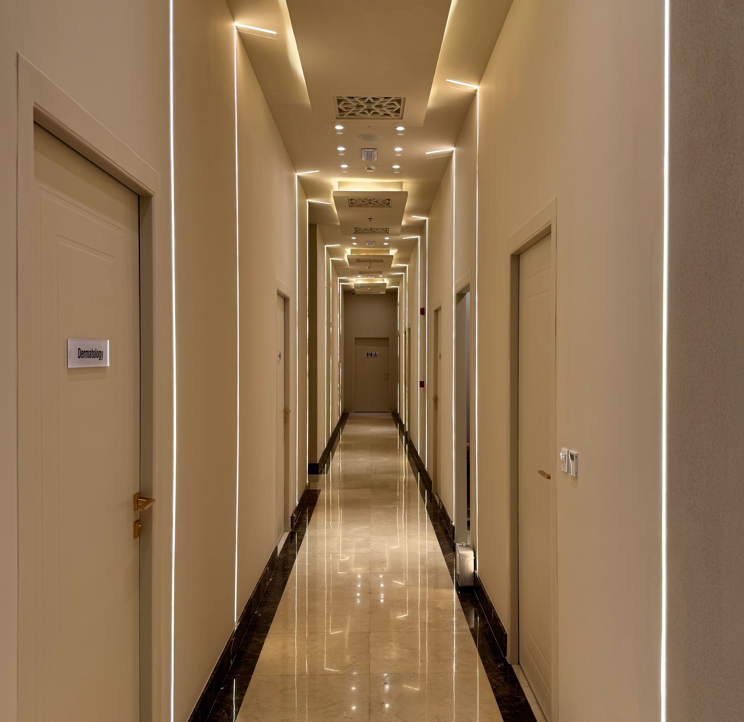
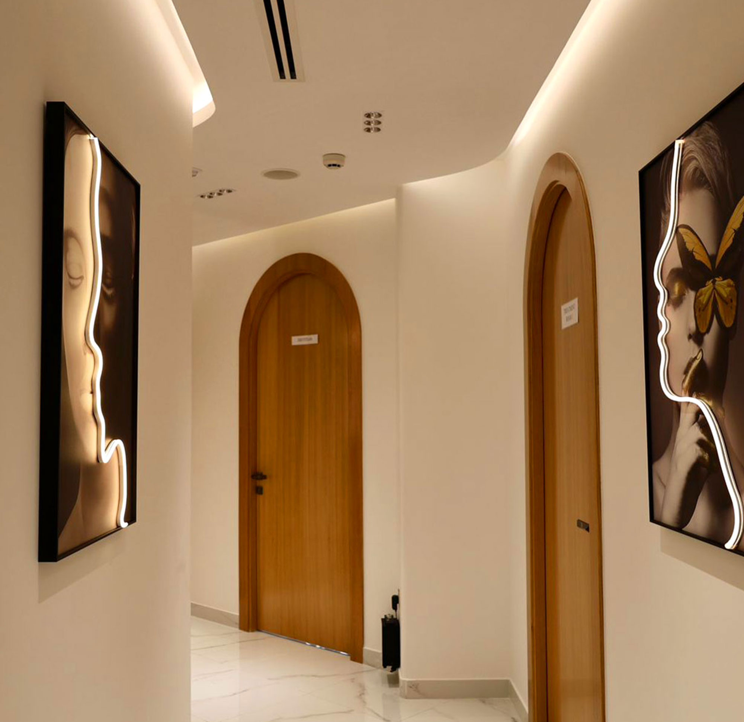
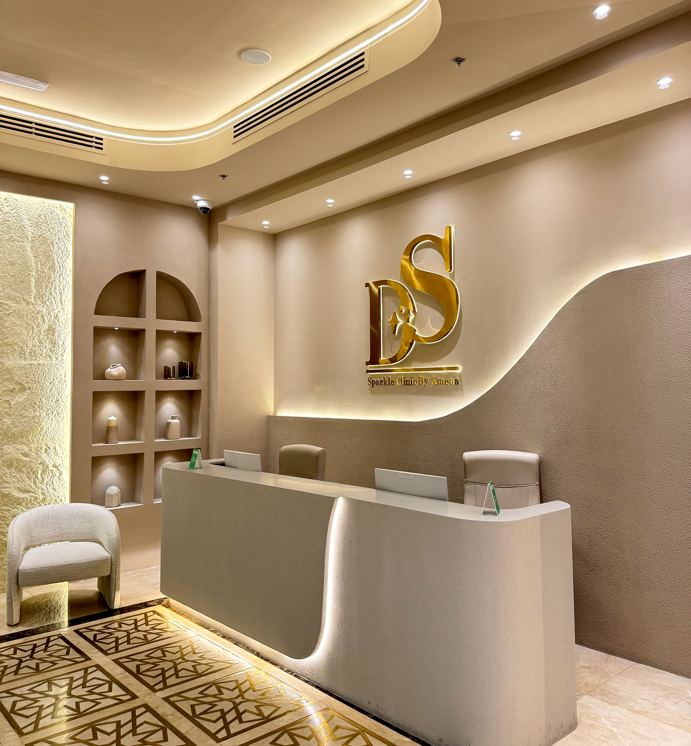
Healthcare interior design UAE is what Trust Health Consultancies delivers for every clinic, hospital, and medical facility — combining functional layouts, regulatory compliance, and patient-centered environments from concept to final handover.


At Trust, healthcare interior design goes beyond aesthetics. We create functional, compliant, and patient-centered medical environments that support smooth operations, enhance comfort, and reflect your brand identity — all while meeting local health authority standards.

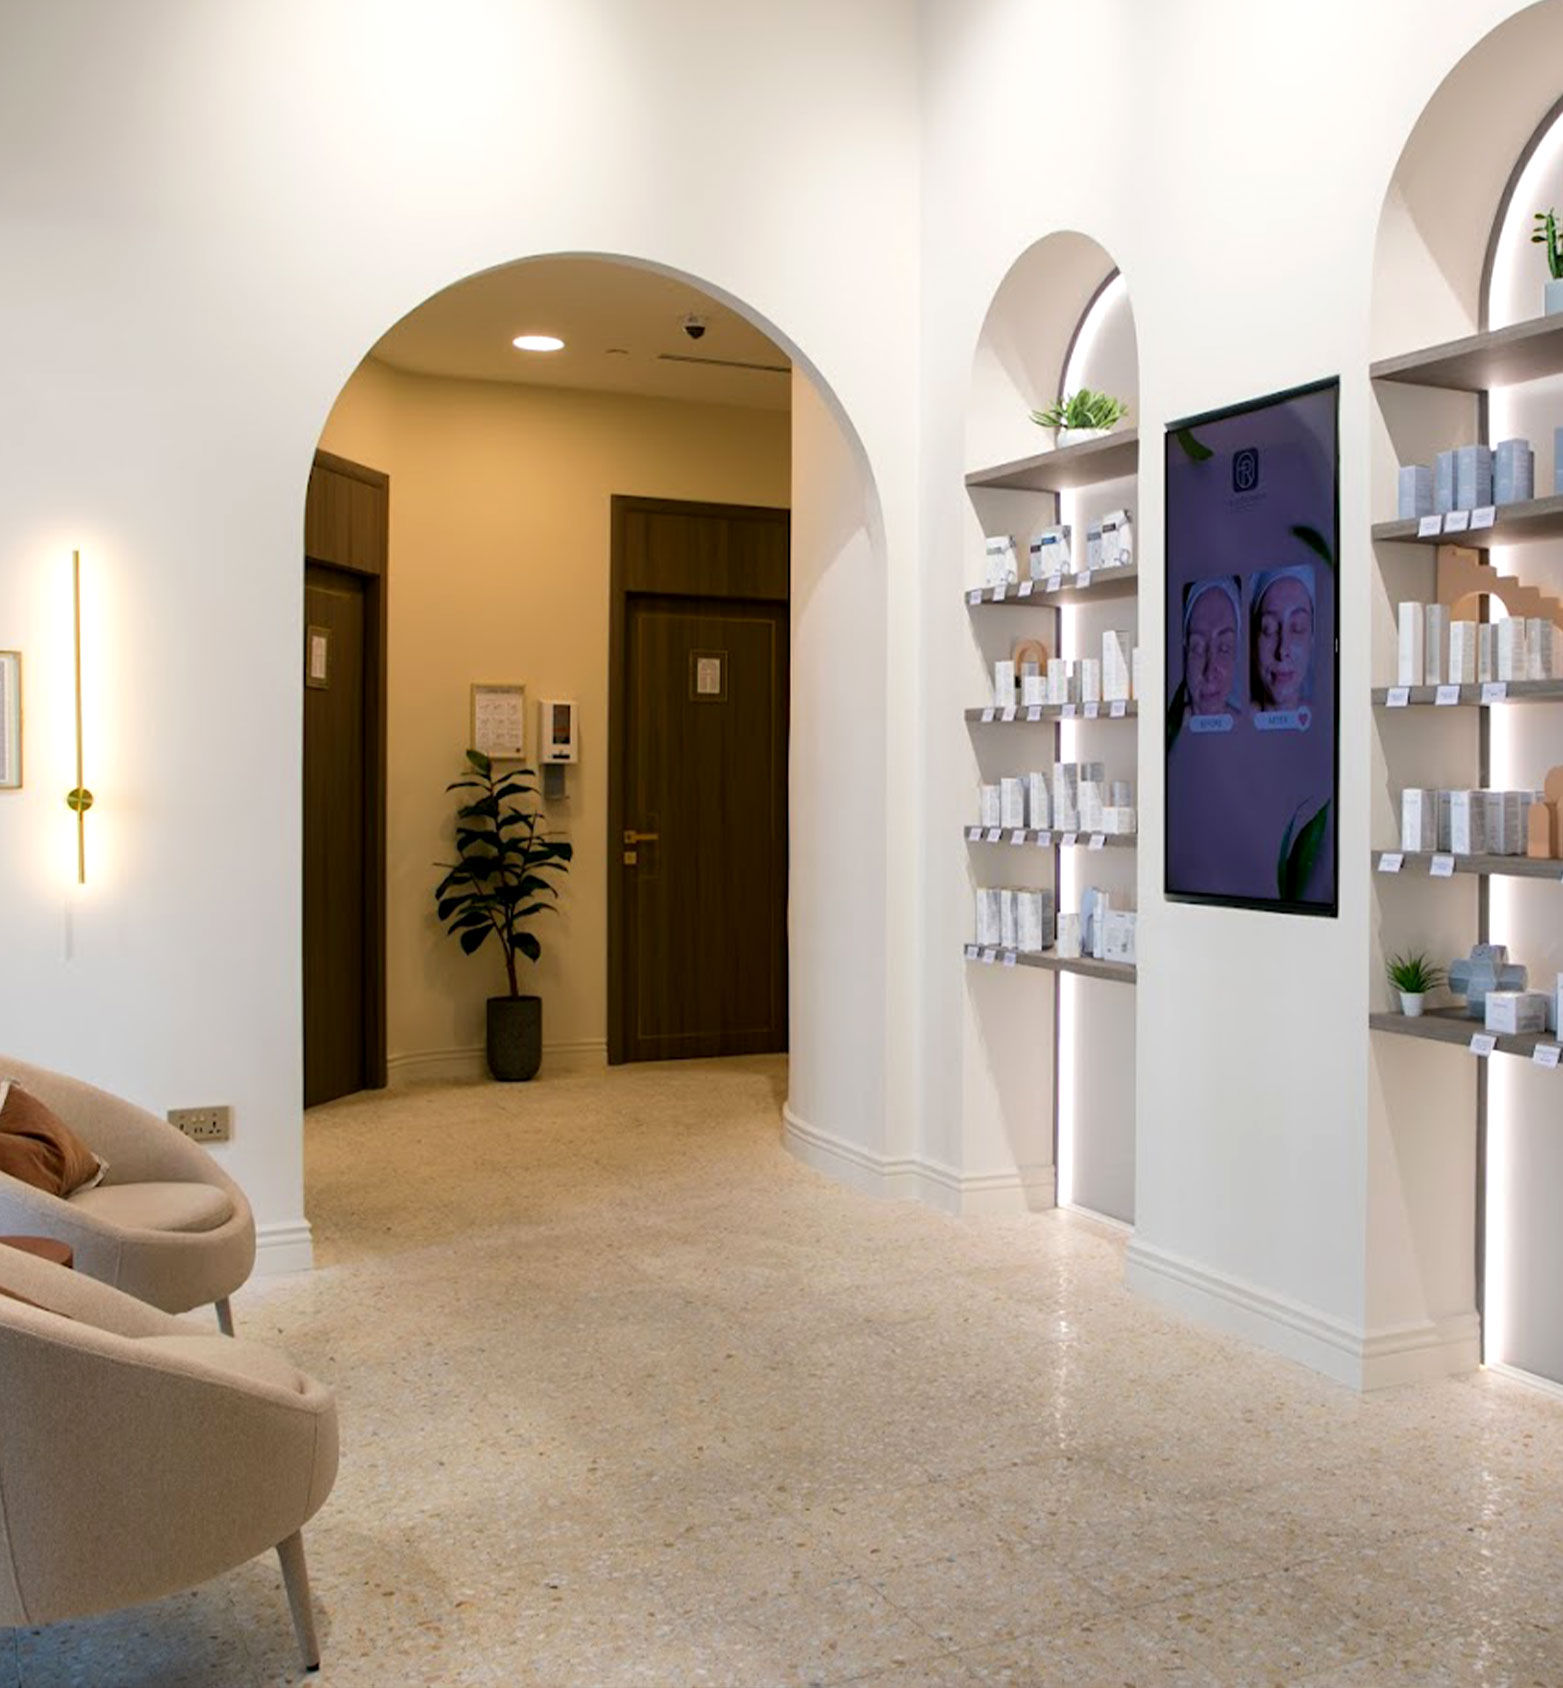
Healthcare interior concept design, material selection, color strategy, and branding integration specifically tailored for clinics, hospitals, and medical environments to improve functionality and patient experience.
Architectural layouts, MEP drawings, HVAC planning, fire & safety layouts, medical gas systems design, and detailed as-built drawings for healthcare facilities.

Our authority compliant clinic design UAE approach covers DHA-compliant layouts, fire and civil defense approvals, accessibility compliance, infection control standards, and optimized healthcare workflow planning to meet UAE regulations.
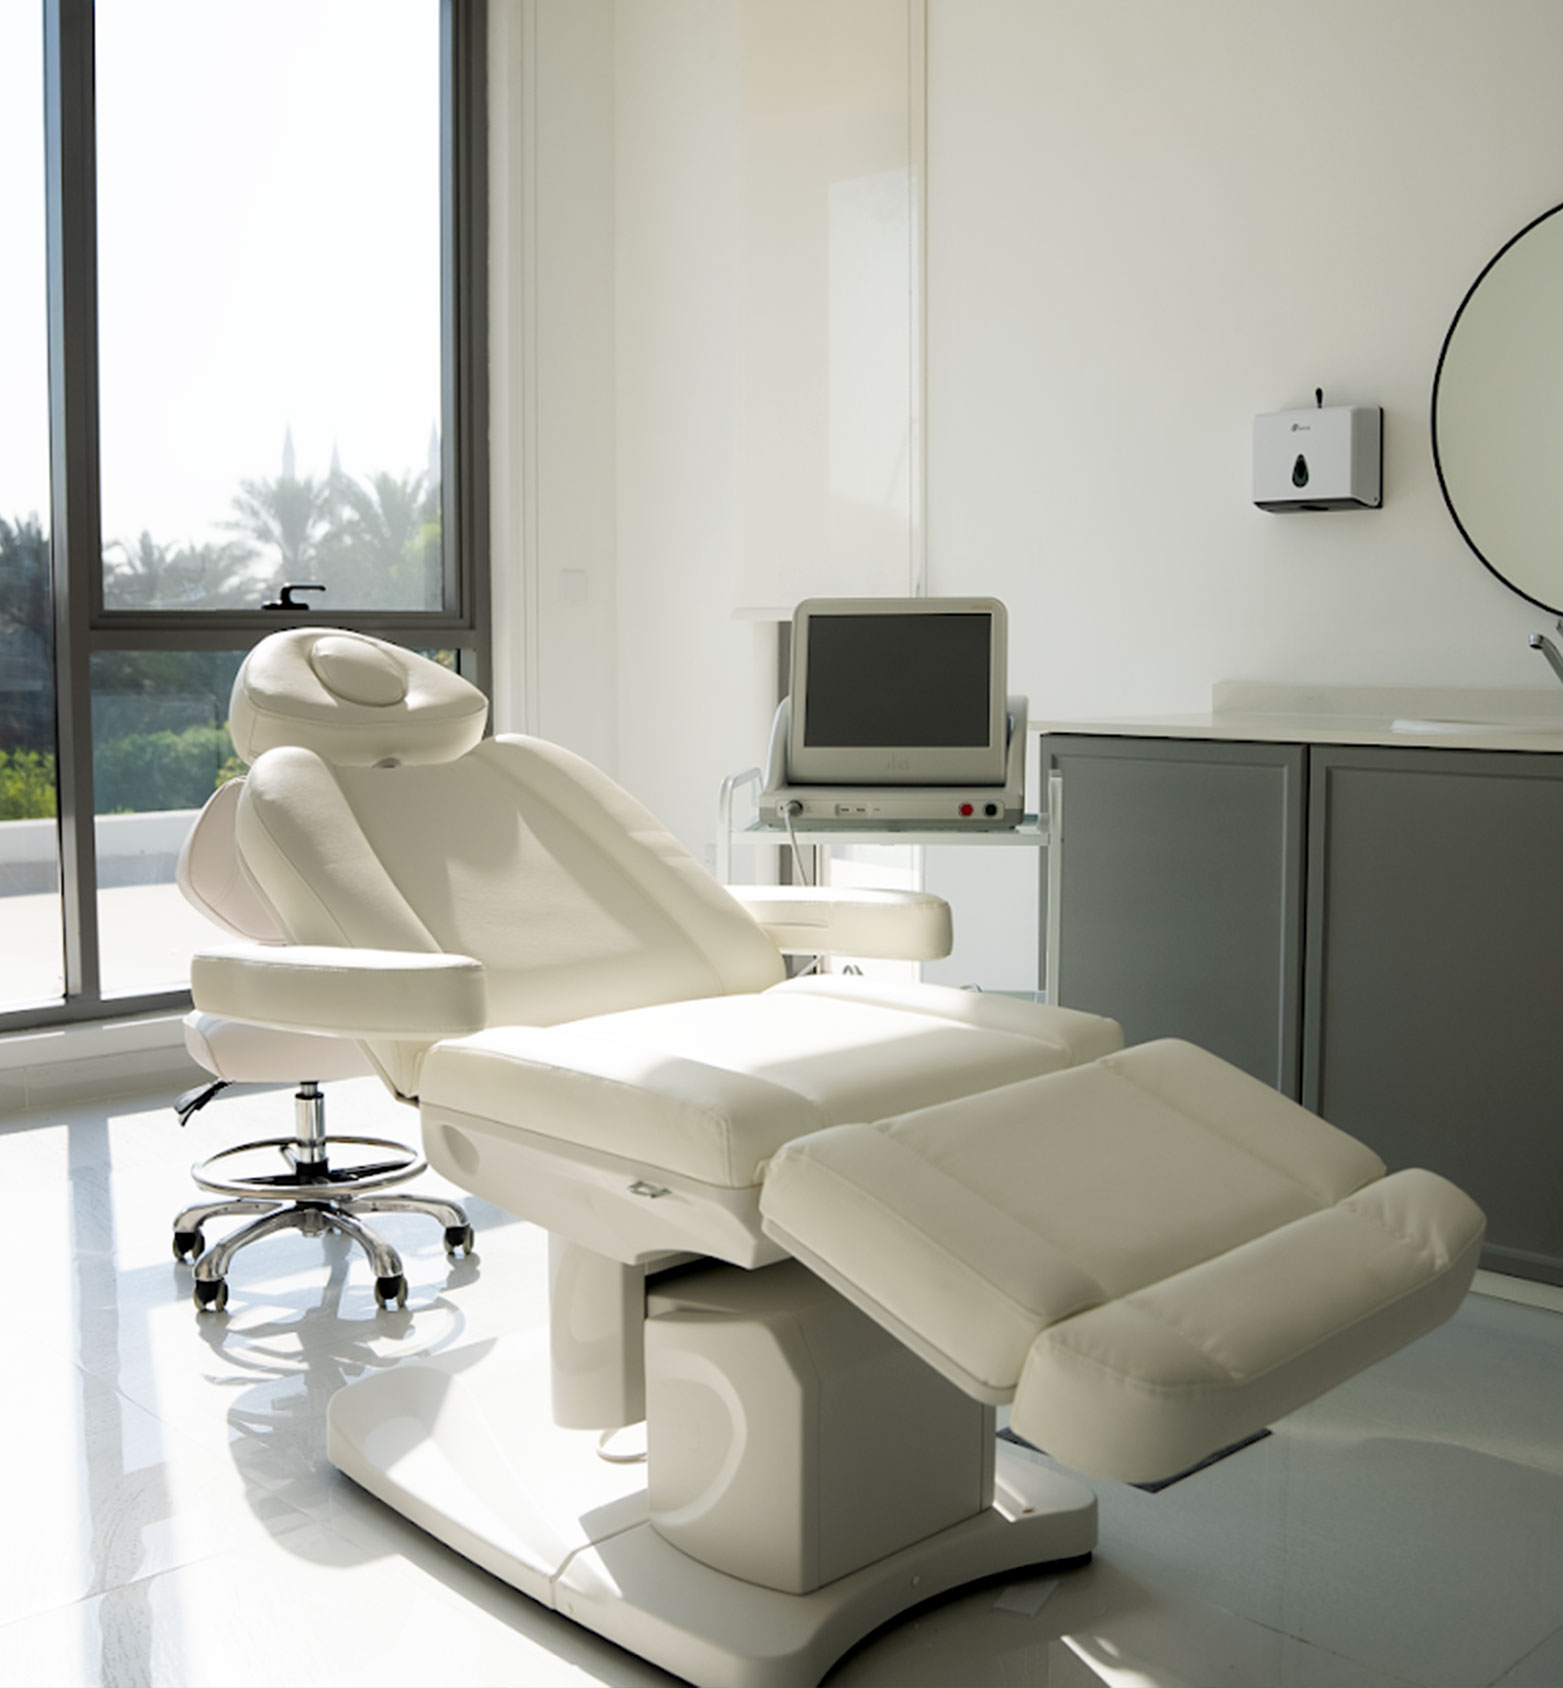
Design of X-ray rooms, dental clinics, operating rooms, laser rooms, laboratories, treatment rooms, and sterilization areas following healthcare safety and technical standards.
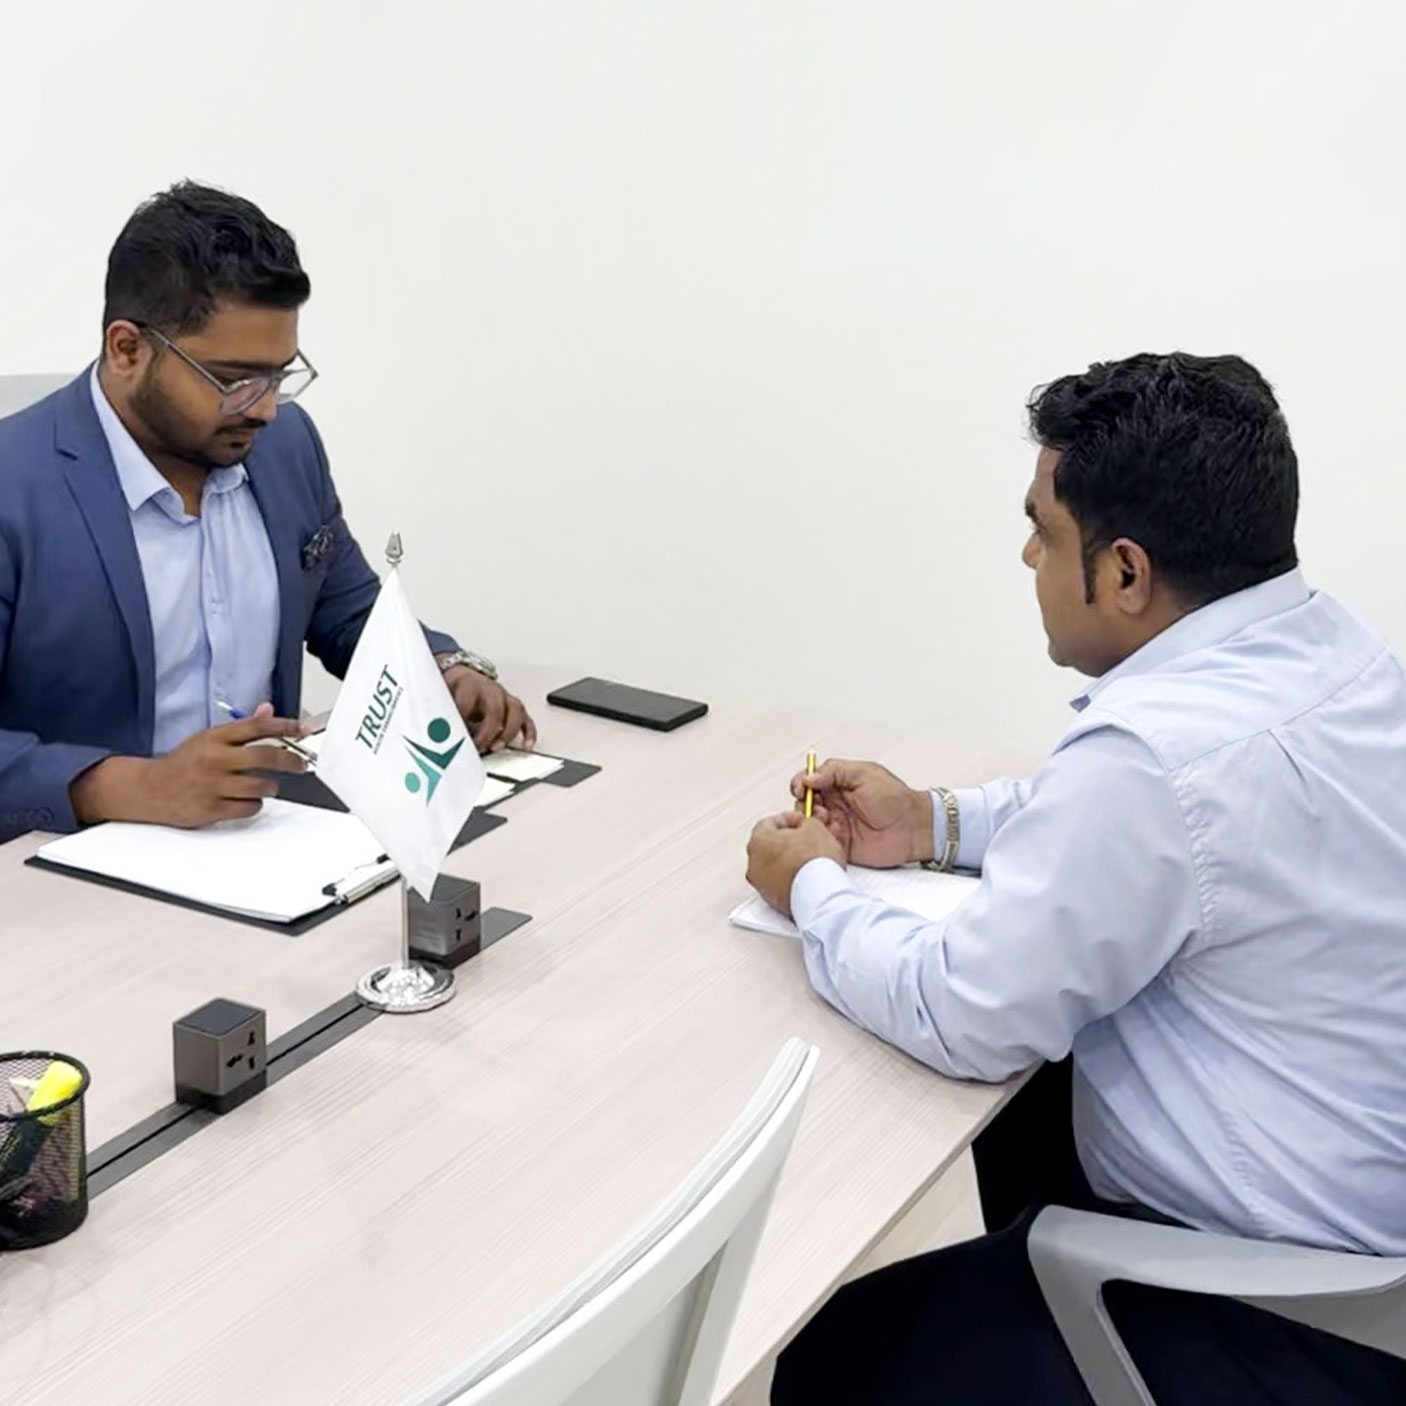
As specialists in healthcare facility design UAE, we analyze your medical services, operational workflow, and healthcare regulatory requirements to establish a clear and efficient design foundation.
Our team develops healthcare workflow design UAE concepts, space layouts, and detailed engineering drawings aligned with DHA and health authority standards.

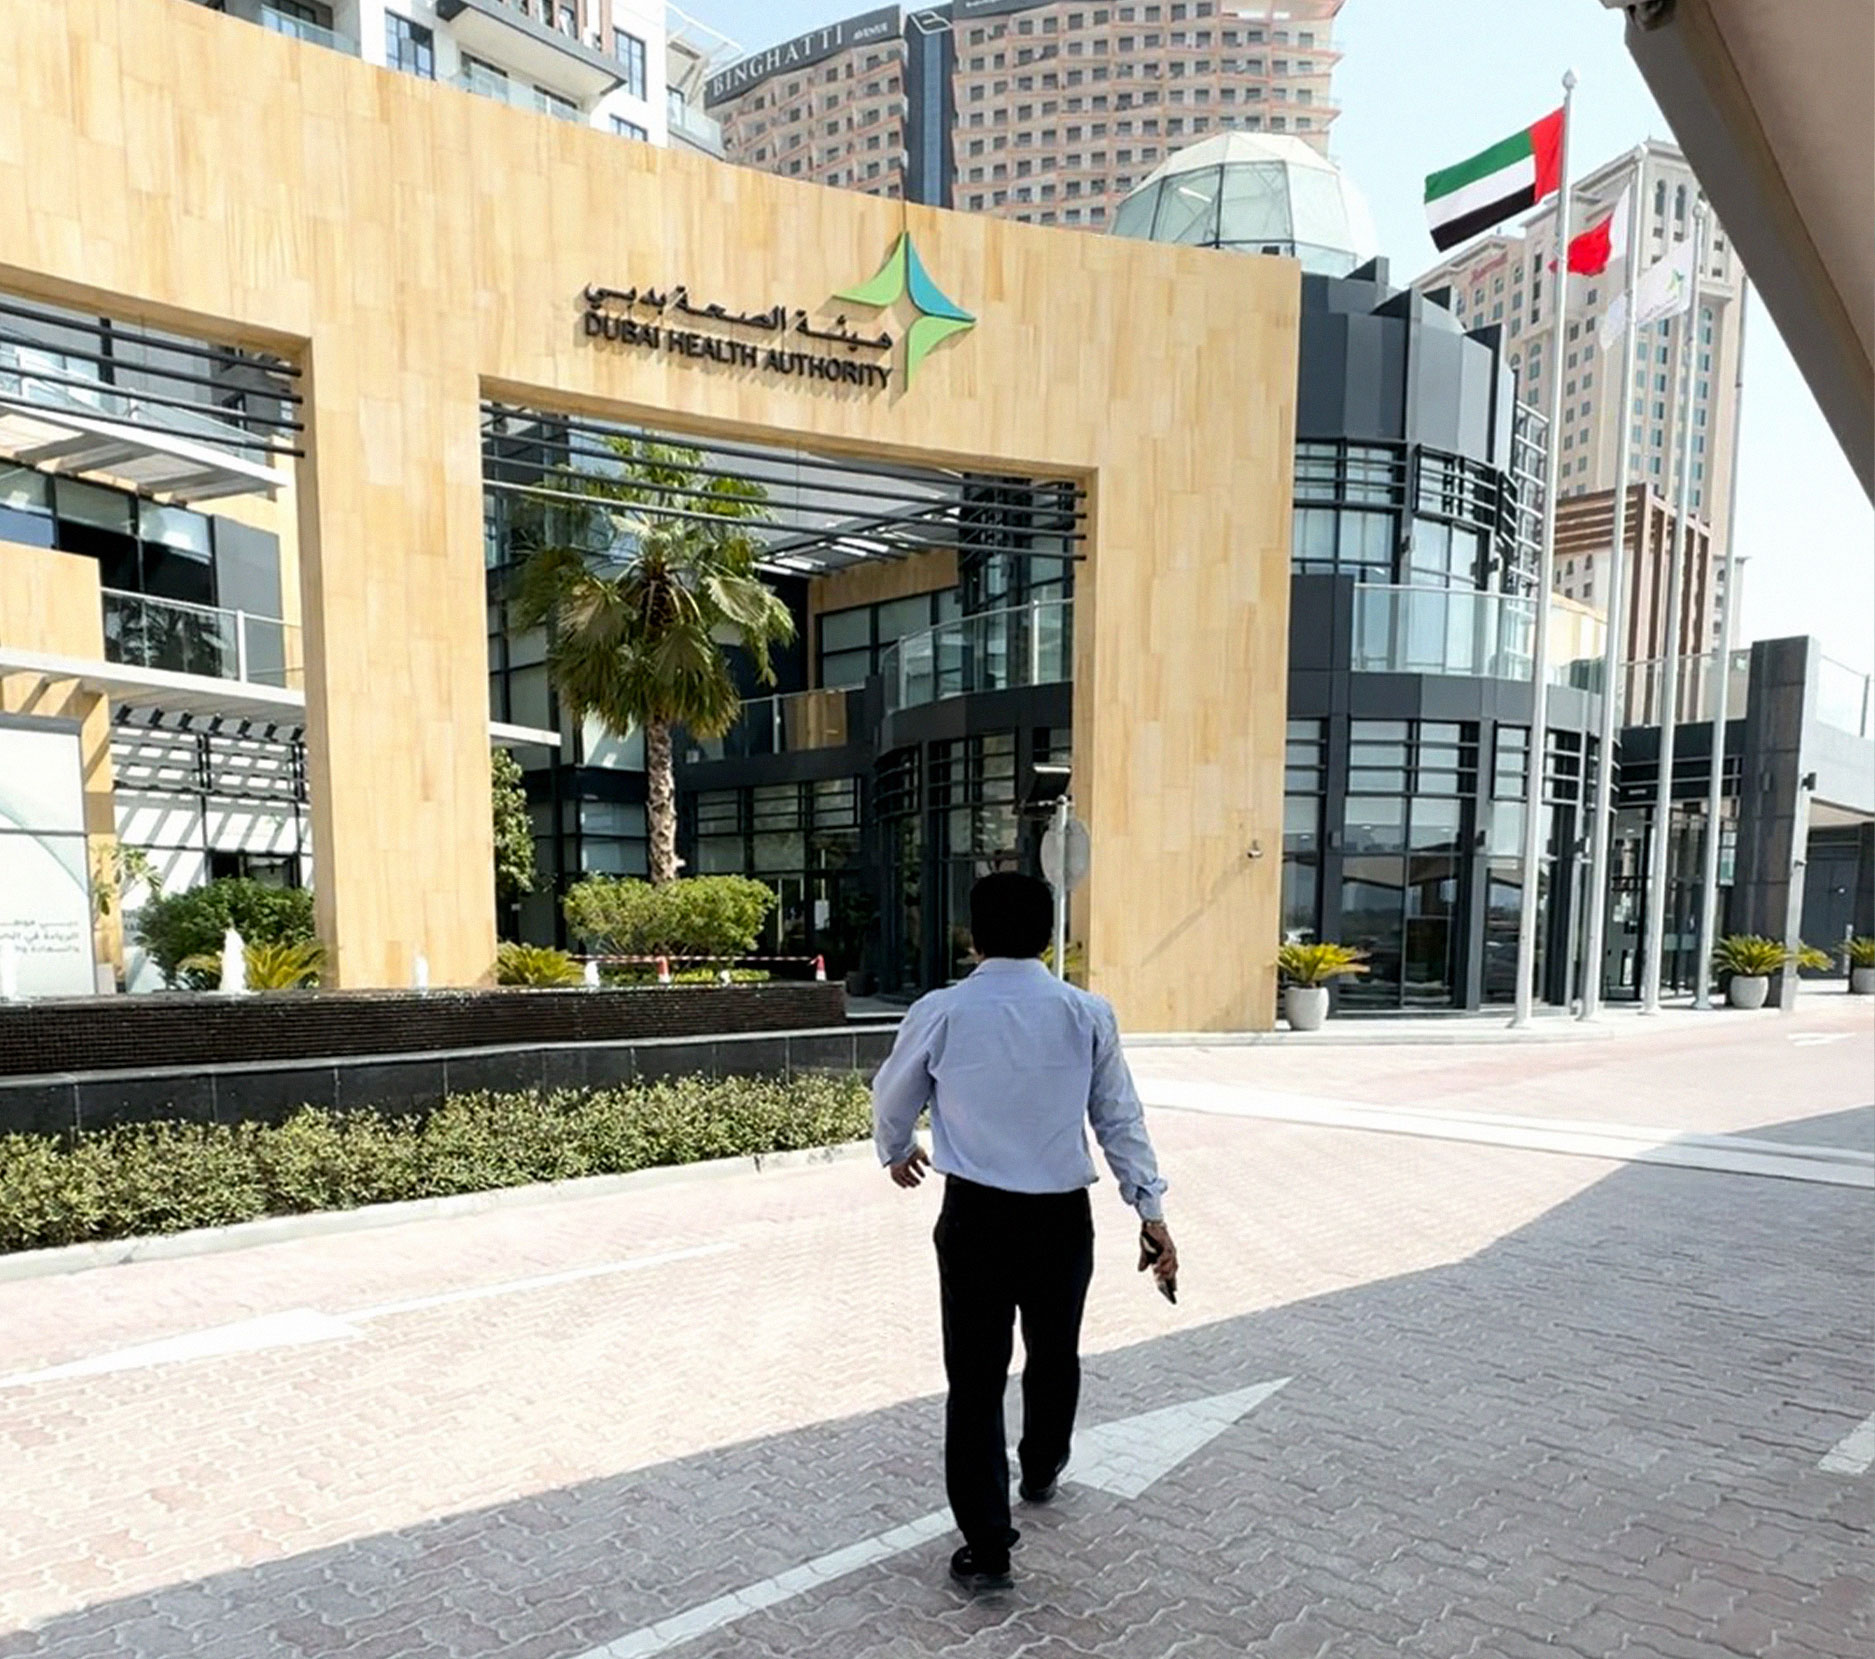
We manage healthcare authority approvals and coordinate with contractors and consultants to ensure smooth project execution without delays.

We supervise the fit-out process, verify material compliance, and complete final snagging to deliver a fully operational medical facility.

Compliance with the relevant health authority (DHA/DOH/SHA/MOHAP), proper space for exam, treatment, and waiting areas, infection control and safety standards, ventilation/lighting/sterilization systems, accessibility for patients and people with disabilities, and approved engineering plans before construction.
DHA applies to facilities in Dubai, DOH to facilities in Abu Dhabi. Both cover space, service rooms, infection control, safety, and equipment, but technical details, approval forms, and procedures vary by authority.
Yes, the facility's design and engineering plans typically need approval from the relevant authority before the final health license is issued, to confirm compliance with health standards.
Define the facility type and services, prepare plans through a certified engineering office, submit to the relevant authority, undergo design review, make requested revisions, get plan approval, then pass final inspection for the health license.
There's no fixed size it depends on clinic type, specialty, and the relevant authority, based on exam rooms, doctor's room, waiting/reception area, infection control needs, and accessibility. Check the specific authority's guidelines before finalizing the layout.