Trust Health Consultancies

Interior Design

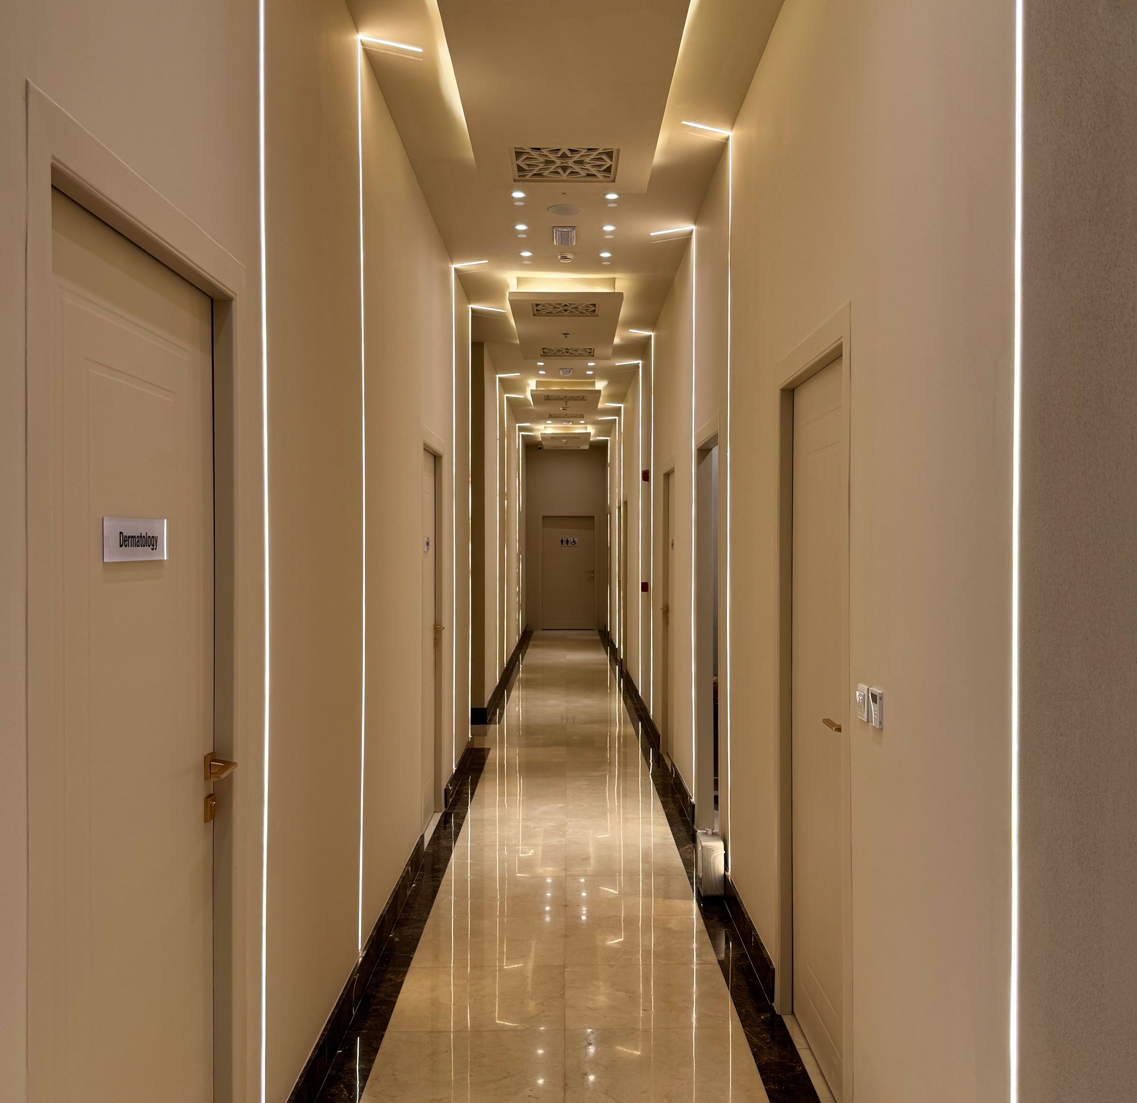
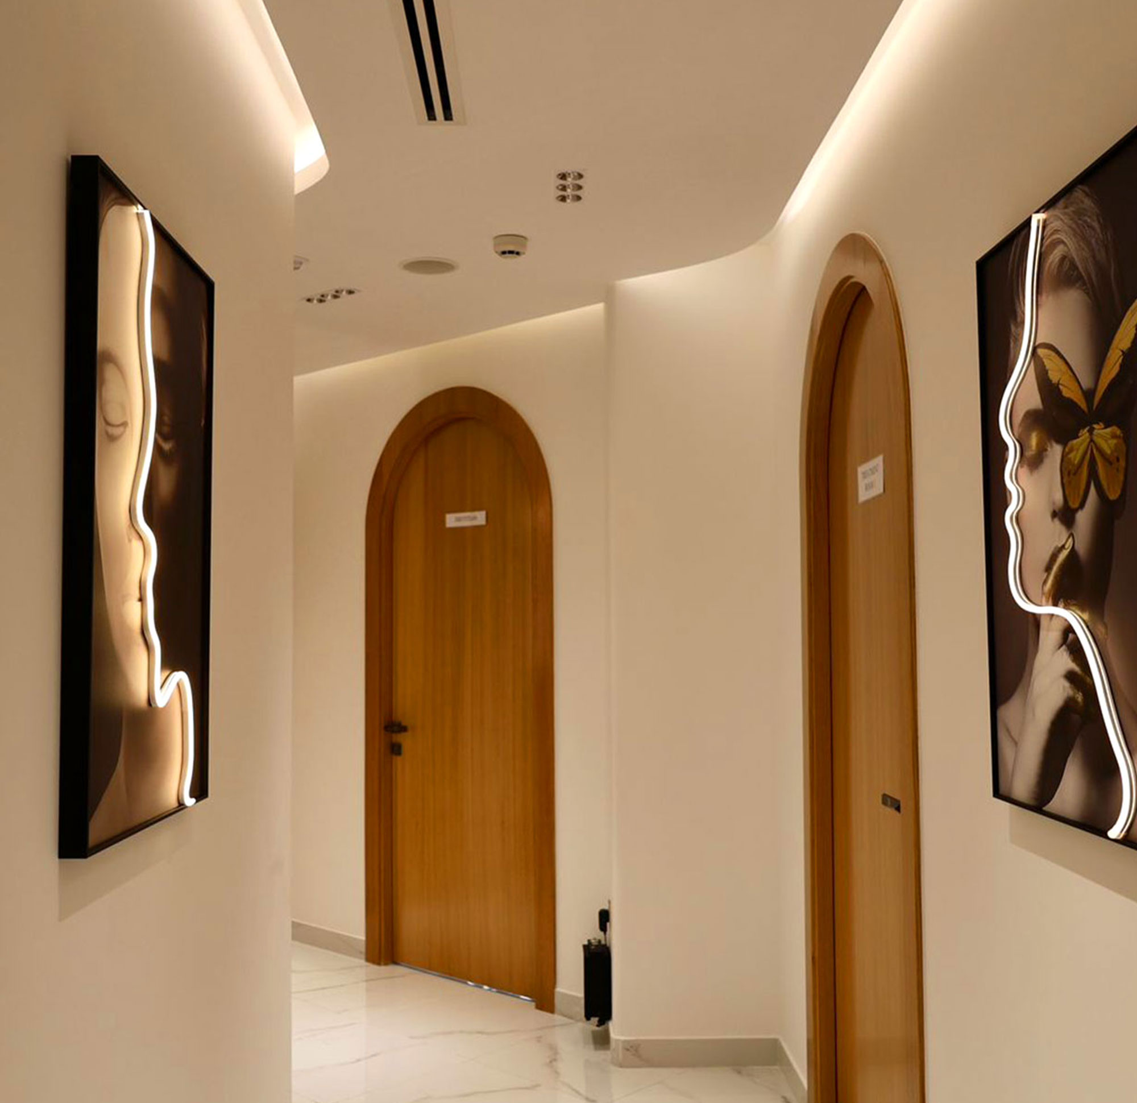
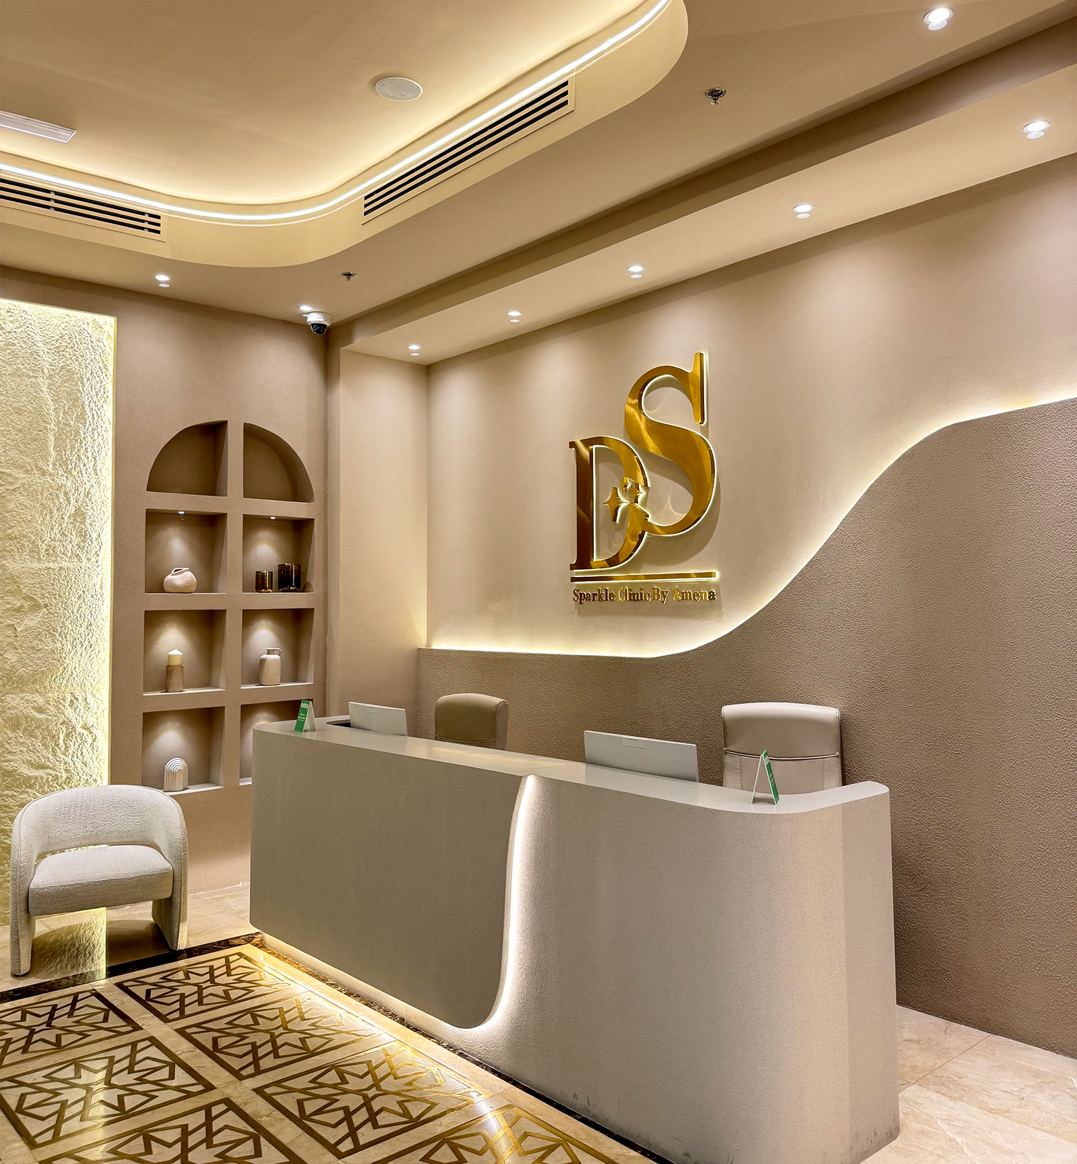
Healthcare interior design UAE is what Trust Health Consultancies delivers for every clinic, hospital, and medical facility — combining functional layouts, regulatory compliance, and patient-centered environments from concept to final handover.

about-us-logo-circle
about-us-logo
Healthcare Interior Design

Smart Interior Design for Healthcare Spaces


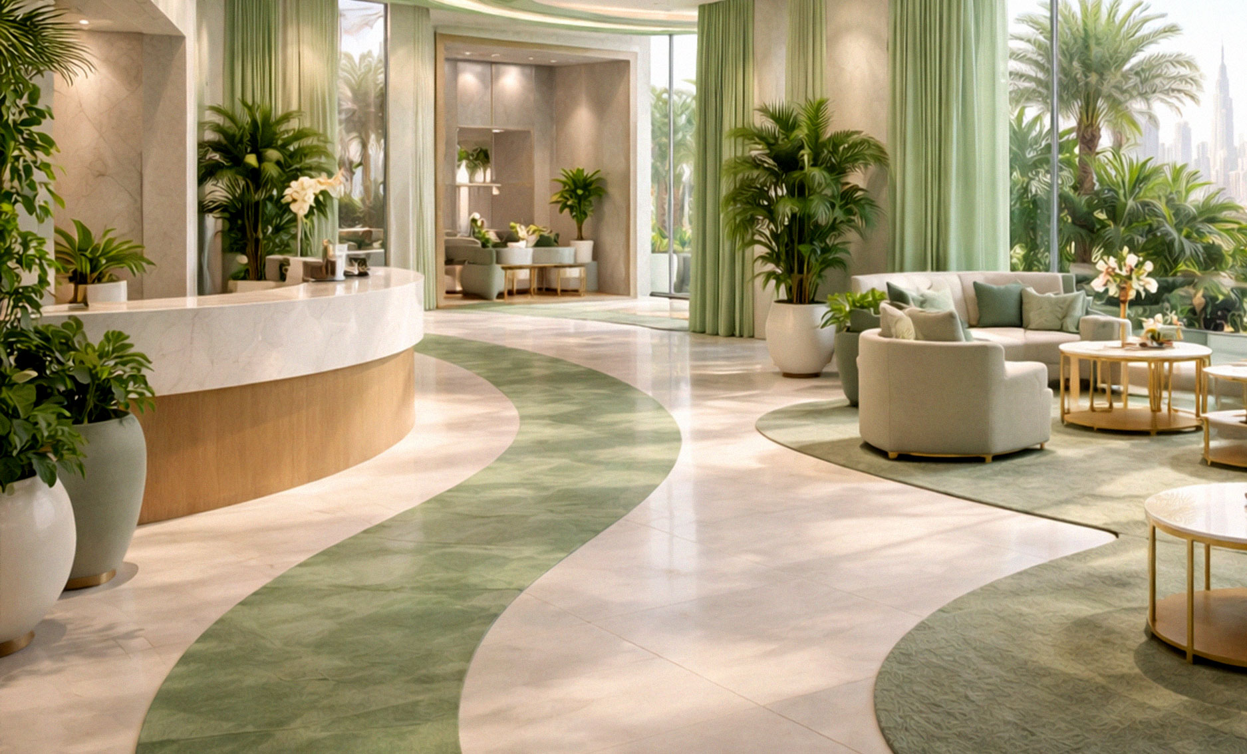
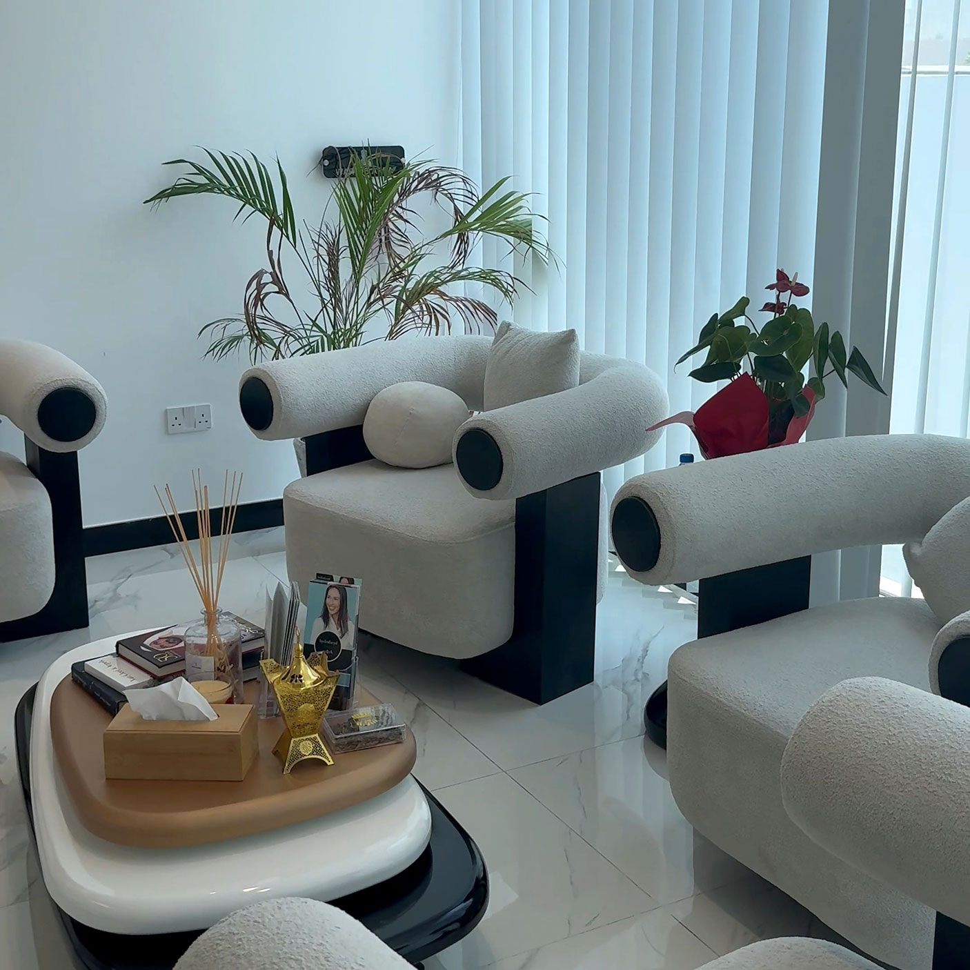
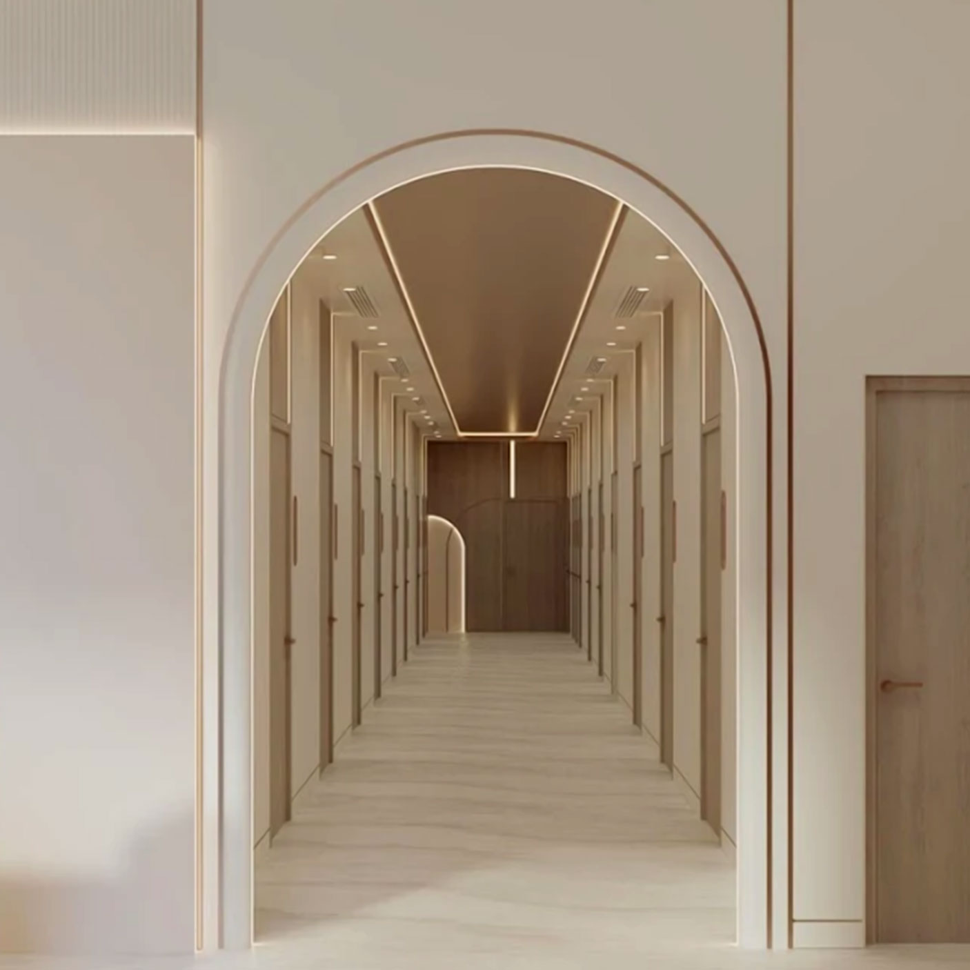

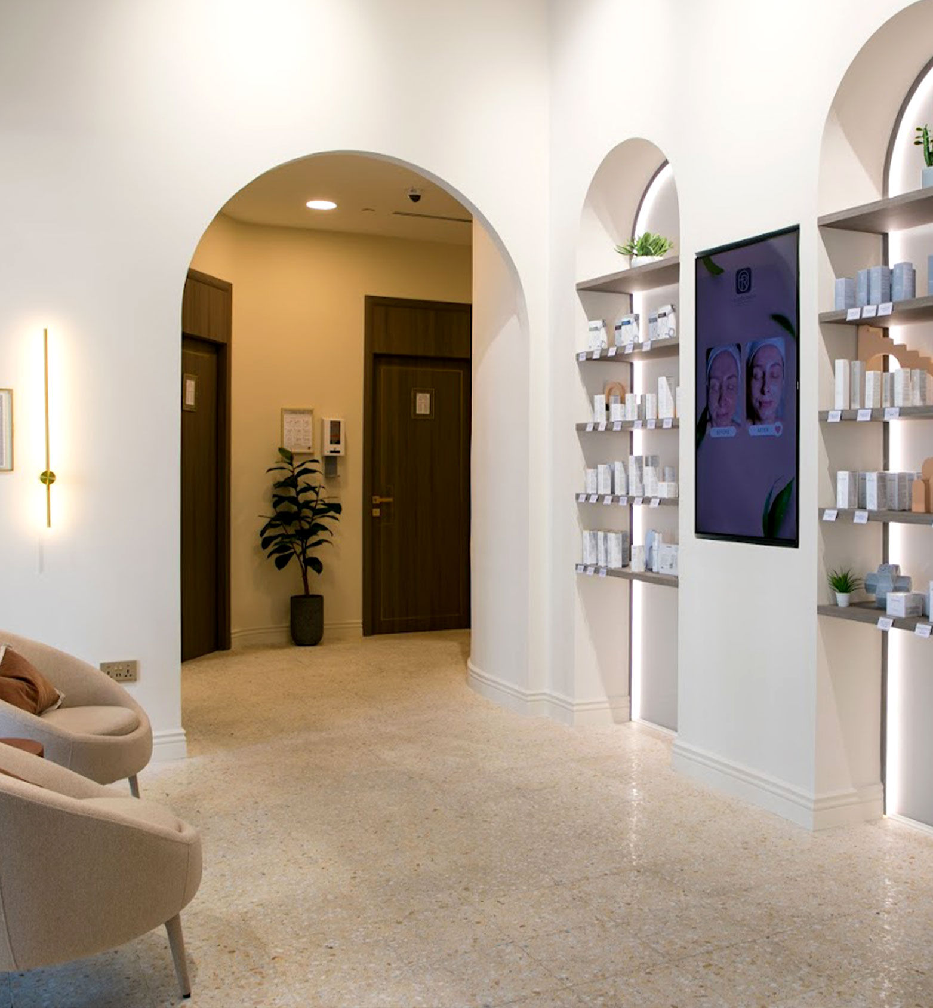
At Trust, healthcare interior design goes beyond aesthetics. We create functional, compliant, and patient-centered medical environments that support smooth operations, enhance comfort, and reflect your brand identity — all while meeting local health authority standards.

Our Interior Design Services

Complete Healthcare Interior Solutions

Healthcare Interior Design

Healthcare interior concept design, material selection, color strategy, and branding integration specifically tailored for clinics, hospitals, and medical environments to improve functionality and patient experience.
Architectural & Engineering Drawings

Architectural layouts, MEP drawings, HVAC planning, fire & safety layouts, medical gas systems design, and detailed as-built drawings for healthcare facilities.

Health Authority Compliant Design

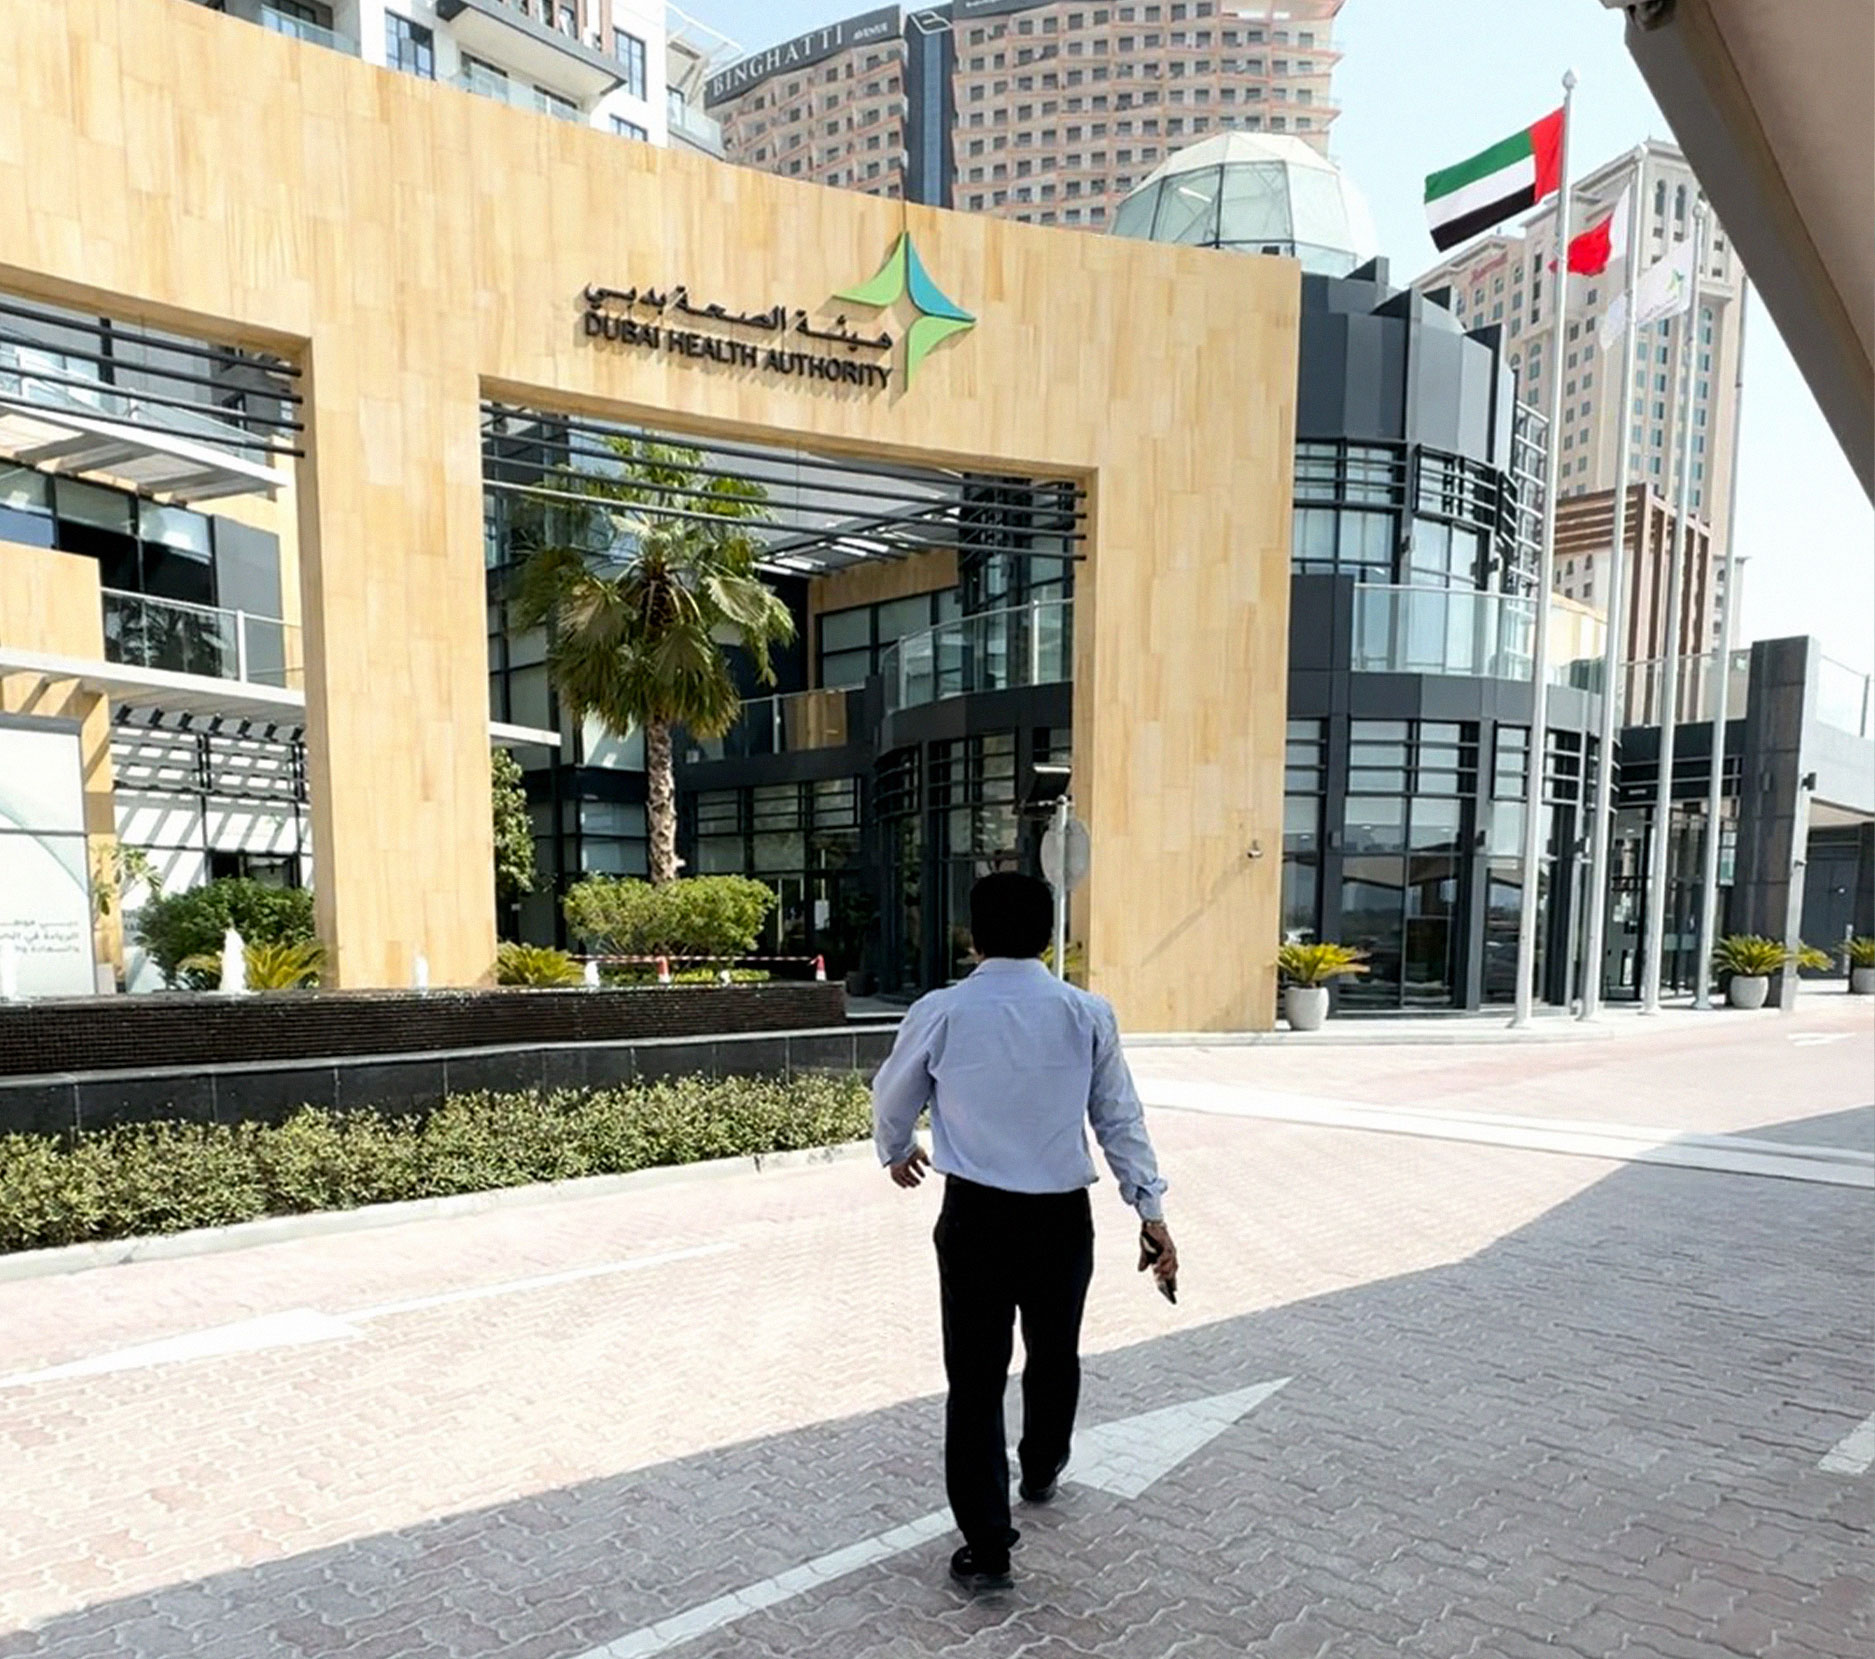
Our authority compliant clinic design UAE approach covers DHA-compliant layouts, fire and civil defense approvals, accessibility compliance, infection control standards, and optimized healthcare workflow planning to meet UAE regulations.
Specialized Rooms Design

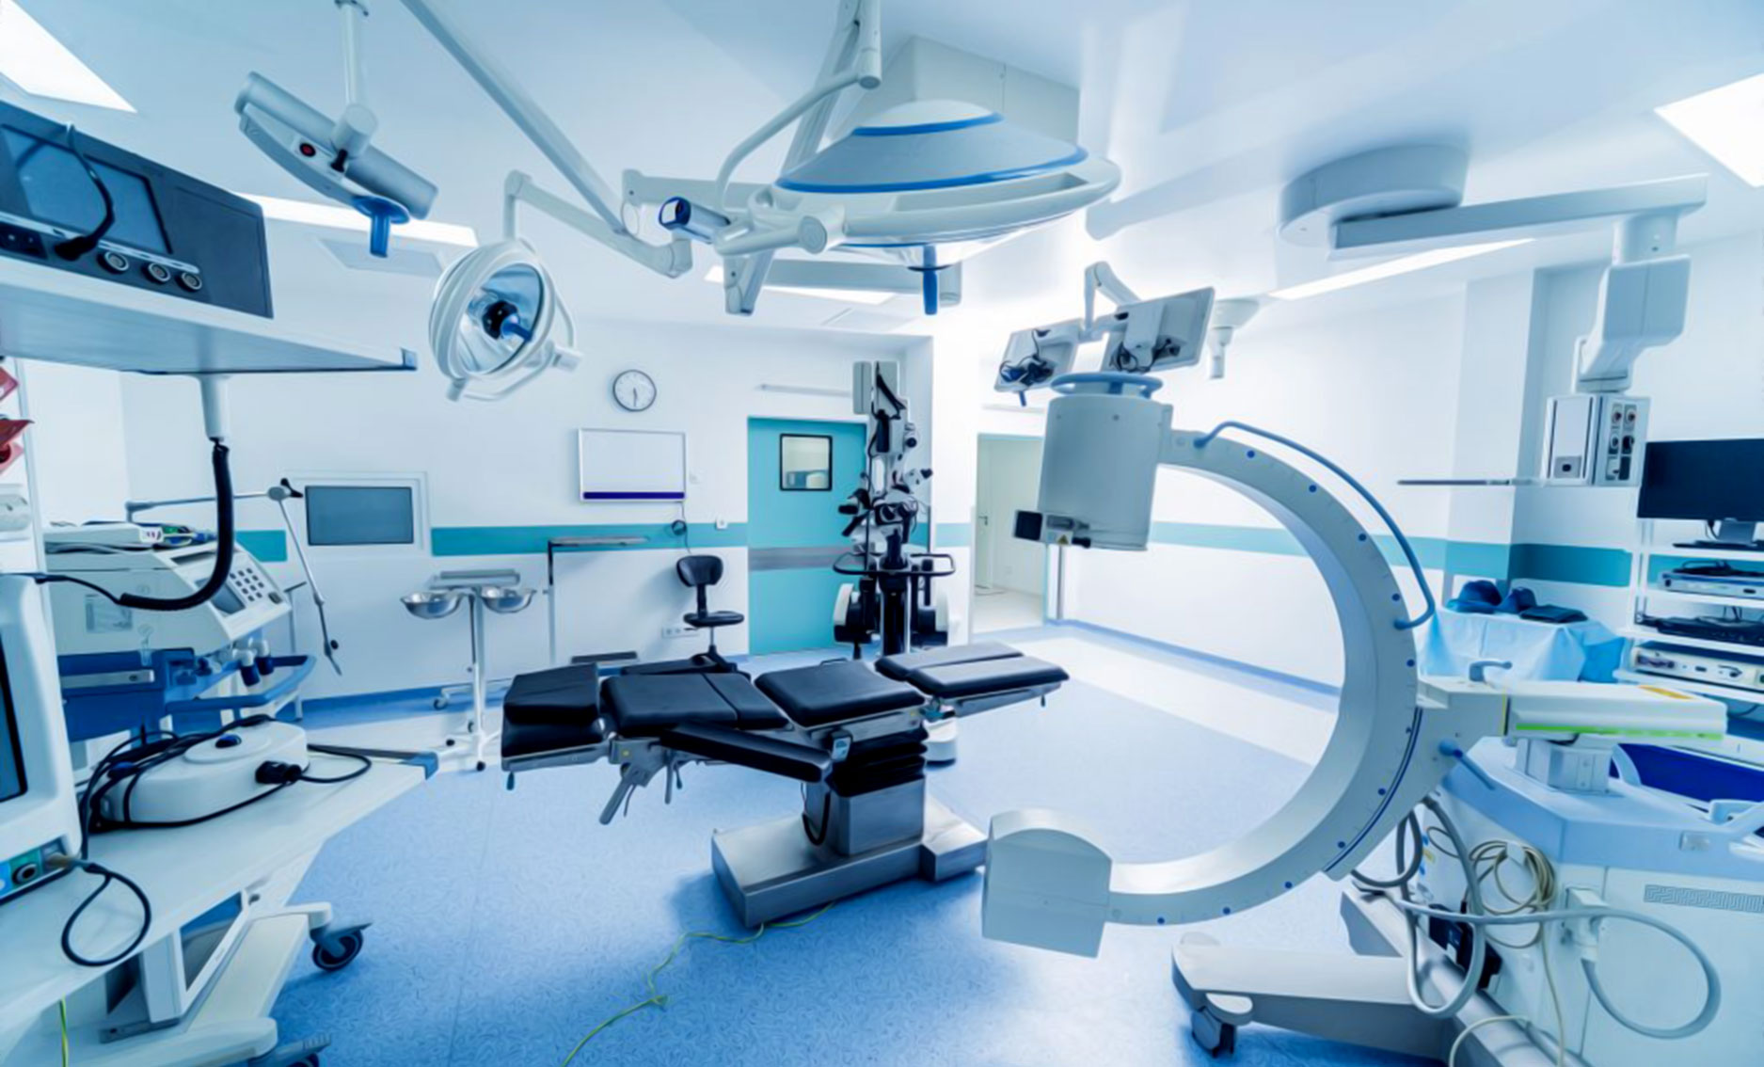
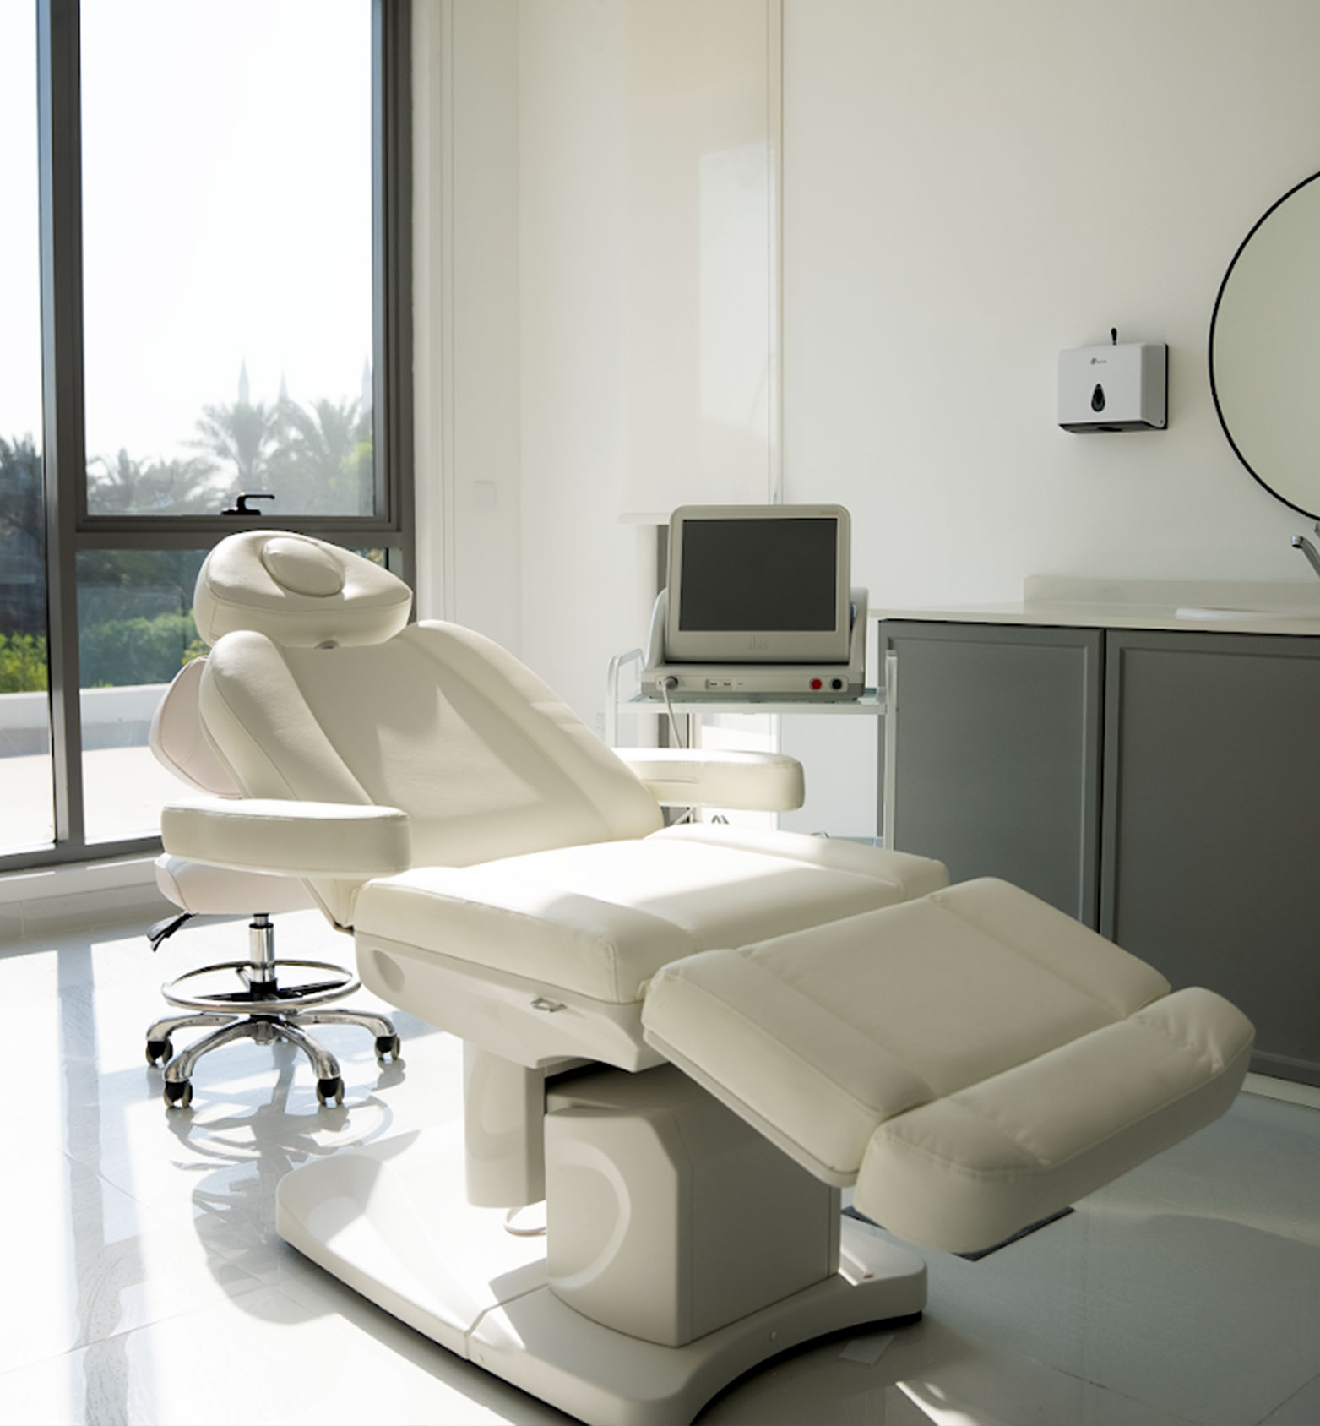
Design of X-ray rooms, dental clinics, operating rooms, laser rooms, laboratories, treatment rooms, and sterilization areas following healthcare safety and technical standards.
How We Work

Our Healthcare Interior Design Process

Service Highlights

Looking BeyondProfessional Licensing?

We don’t stop at licensing. Trust Healthcare Consultancy supports your complete healthcare journey in the
FAQ

Commonly Asked Questions

We’ve compiled the most common questions from our clients to help you understand our services, processes, and how we can make your healthcare project a success.

Compliance with the relevant health authority (DHA/DOH/SHA/MOHAP), proper space for exam, treatment, and waiting areas, infection control and safety standards, ventilation/lighting/sterilization systems, accessibility for patients and people with disabilities, and approved engineering plans before construction.

DHA applies to facilities in Dubai, DOH to facilities in Abu Dhabi. Both cover space, service rooms, infection control, safety, and equipment, but technical details, approval forms, and procedures vary by authority.

Yes, the facility's design and engineering plans typically need approval from the relevant authority before the final health license is issued, to confirm compliance with health standards.

Define the facility type and services, prepare plans through a certified engineering office, submit to the relevant authority, undergo design review, make requested revisions, get plan approval, then pass final inspection for the health license.

There's no fixed size  it depends on clinic type, specialty, and the relevant authority, based on exam rooms, doctor's room, waiting/reception area, infection control needs, and accessibility. Check the specific authority's guidelines before finalizing the layout.

get started today

Start Your Licensing Process Today!

our experts at trust handle the full licensing process fast, compliant, and stress-free.

Company Address

Office No. 623, Business Village. Block B. Deira. Dubai UAE

Office Days

Mon to Sat: 09:00am-05:00pm
Sunday : Closed

Get Licensed with Confidence in the UAE