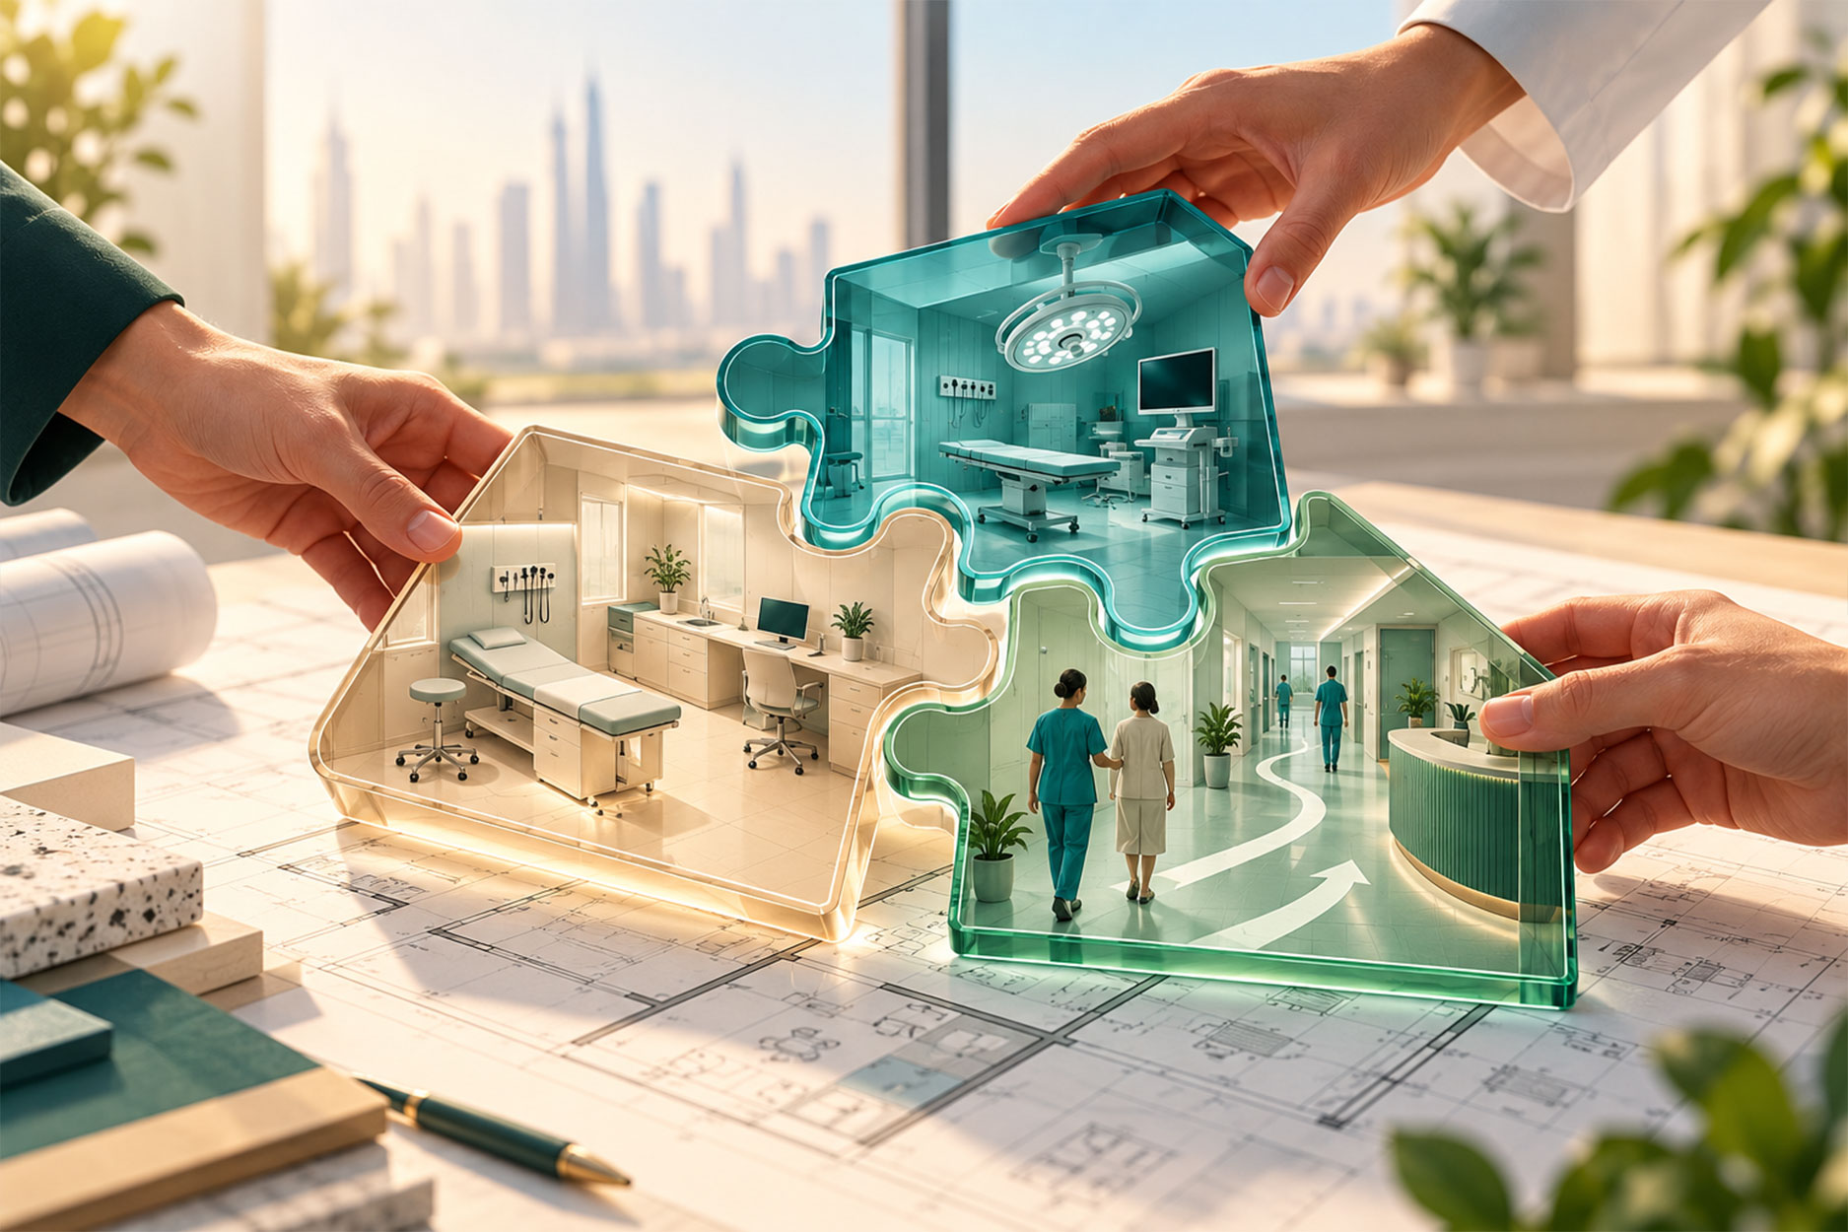
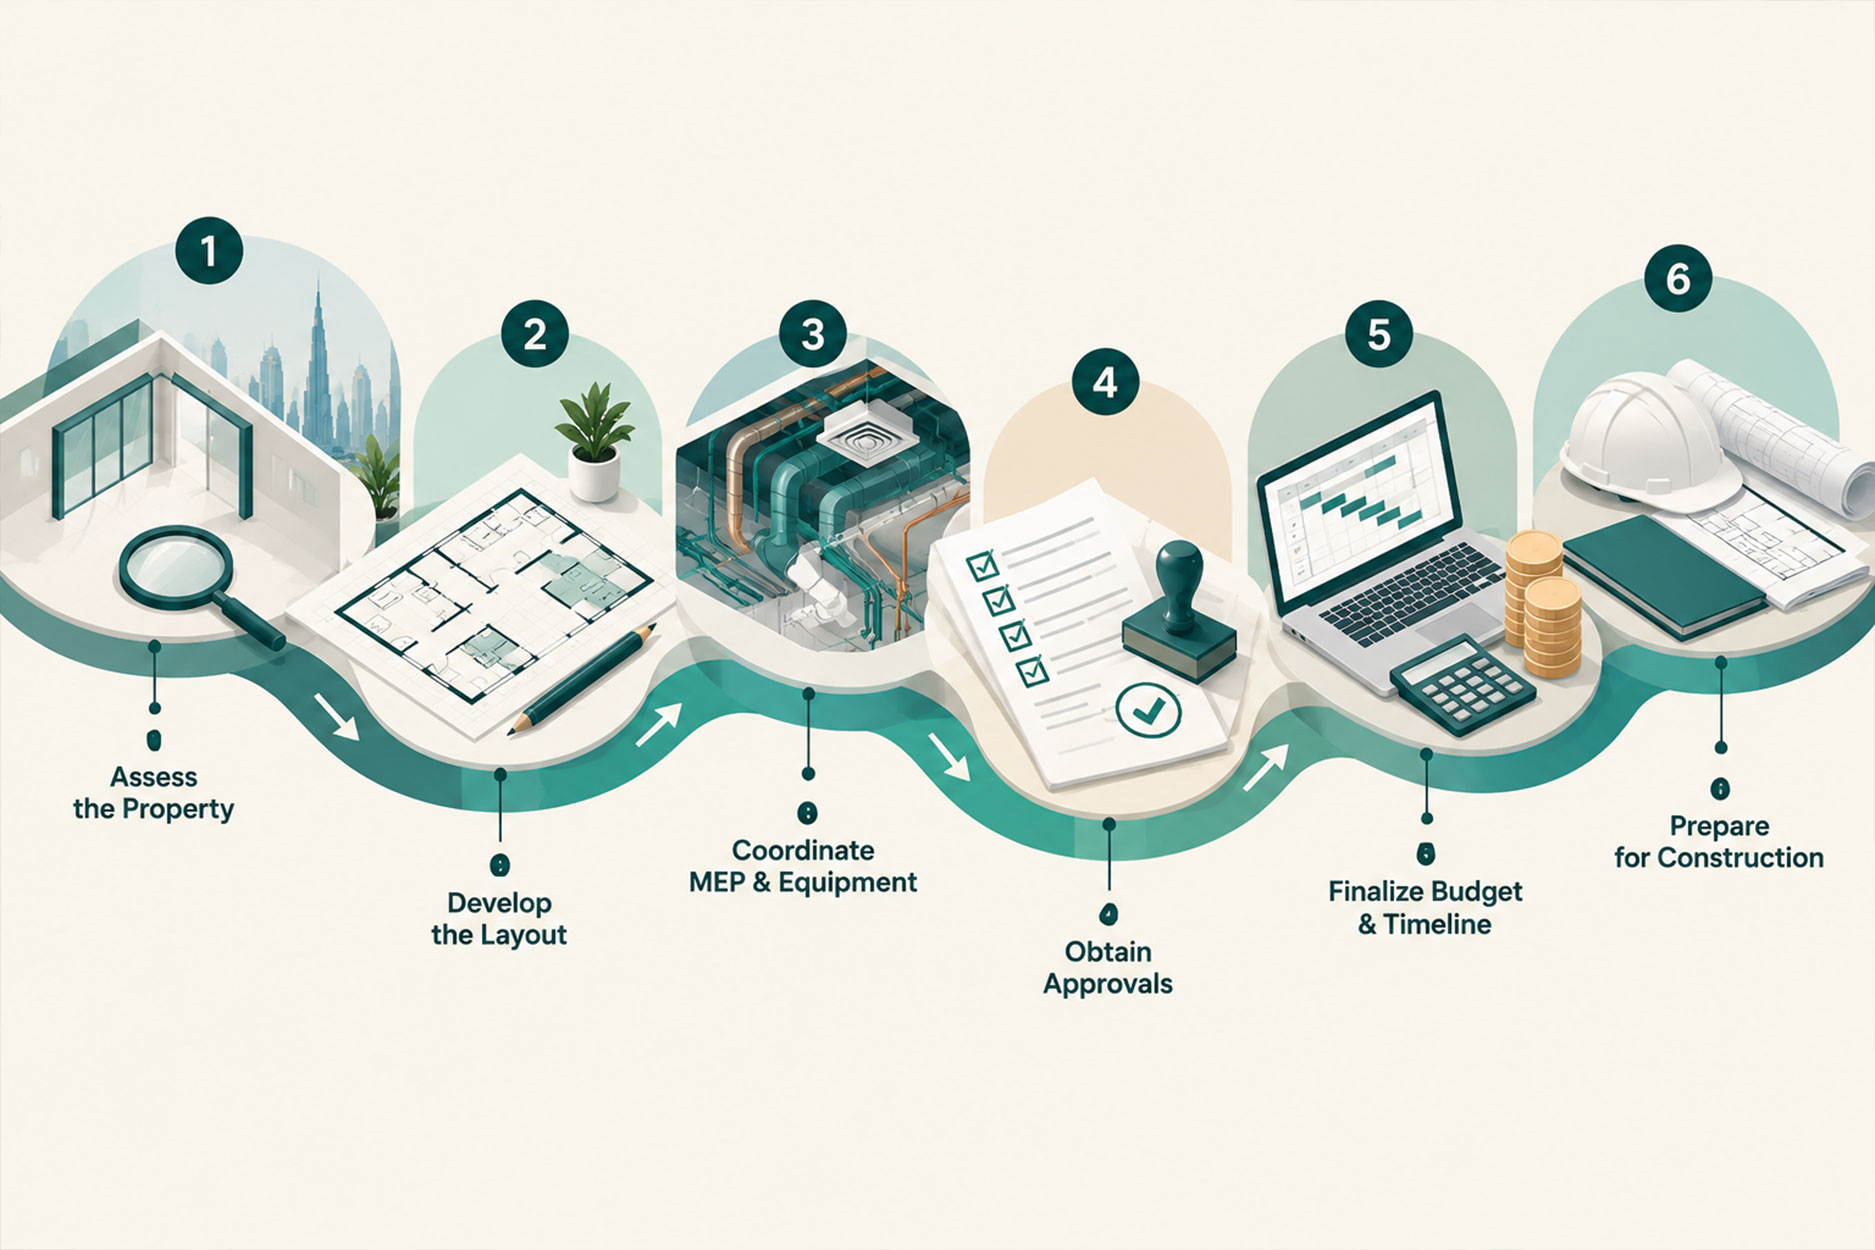
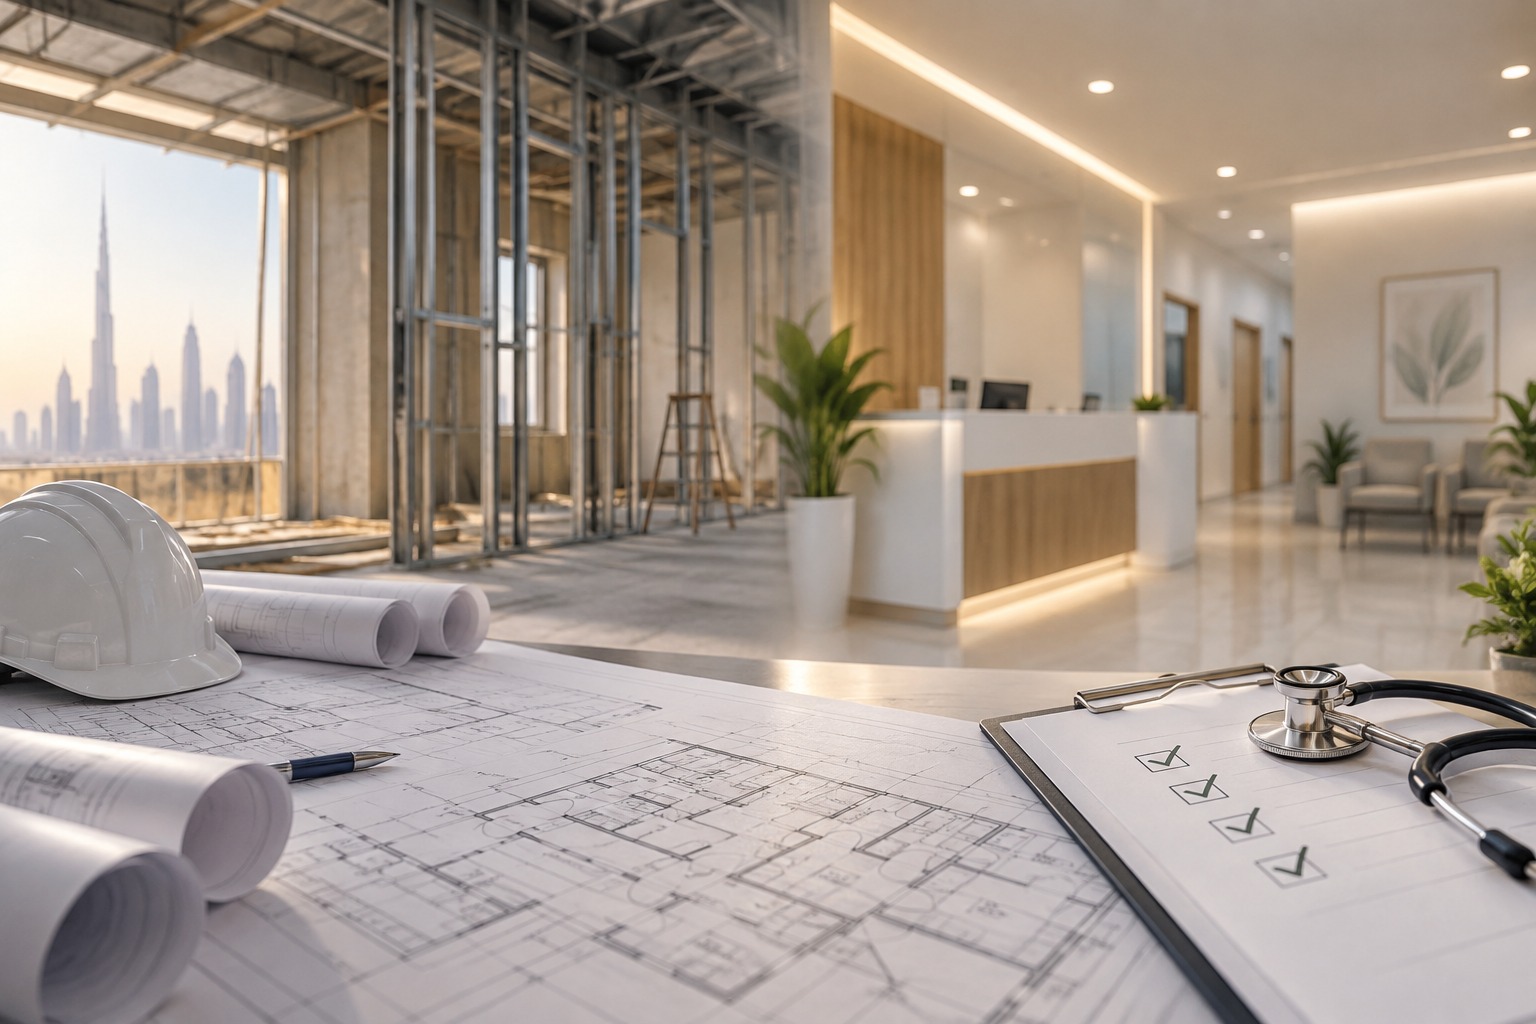
Planning a healthcare facility involves more than choosing medical equipment or designing an attractive interior. The equipment, room layout, and clinical workflow must be coordinated from the beginning to create a safe, functional, and efficient environment.
In the UAE, this coordination is particularly important because healthcare facility designs must account for the intended clinical services, technical requirements, and applicable regulatory standards. Addressing these factors early can help reduce costly design changes, installation issues, and delays during the fit-out process.
1. Why Medical Equipment Planning Should Come First
Medical equipment influences many aspects of a healthcare facility, including room dimensions, circulation space, electrical connections, plumbing, ventilation, and maintenance access.
Before finalizing the clinic layout, the project team should identify the equipment required for each service and understand its installation and operational requirements. Some equipment may need dedicated power supplies, specific environmental conditions, additional structural support, or sufficient clearance for safe operation and servicing.
Considering these requirements early helps ensure that each room is designed for its intended purpose rather than forcing equipment into a space that was not planned to accommodate it.
2. How Clinic Layout Affects Clinical Workflow
An effective healthcare facility layout supports the movement of patients, healthcare professionals, and equipment throughout the premises.
The location of consultation rooms, treatment areas, storage, reception, and supporting spaces should reflect how the facility will operate. Patient privacy, accessibility, staff movement, and the separation of different activities must also be considered.
Poorly coordinated layouts can create congestion, interrupt daily operations, and make cleaning and infection prevention more difficult. A well-planned layout, on the other hand, helps staff work efficiently while providing patients with a more organized and comfortable experience.
3. Coordinating Equipment With Engineering Plans
Medical equipment must be compatible with the building’s engineering systems. Depending on the equipment and clinical services involved, this may include electrical capacity, data connections, water supply, drainage, ventilation, and other specialized provisions.
These requirements should be coordinated with the architectural and mechanical, electrical, and plumbing (MEP) plans before construction begins. Changes made after installation can increase project costs, delay completion, and require modifications to finished spaces.
Early coordination between the design team, equipment suppliers, and relevant technical specialists helps identify potential conflicts before they become construction problems.
4. Meeting Healthcare Design and Regulatory Requirements
Healthcare facility planning must consider the requirements applicable to the facility’s location, classification, and intended services. Relevant considerations may include patient safety, accessibility, privacy, infection prevention, engineering systems, and medical equipment management.
In the UAE, the applicable requirements depend on the licensing authority and the type of healthcare facility. For example, the Dubai Health Authority (DHA) and the Department of Health – Abu Dhabi publish healthcare facility guidance relevant to their respective jurisdictions.
Reviewing the proposed layout, equipment requirements, and engineering plans together helps the project team identify design issues early and prepare for the relevant approval and inspection stages. Regulatory compliance should be considered throughout planning and implementation, not treated as a final check after construction.
Plan Your Healthcare Facility With Confidence
Medical equipment, clinic layout, and clinical workflow are closely connected. Planning them together helps create a healthcare environment that supports efficient operations, appropriate technical installations, and applicable regulatory requirements.
Trust Health Consultancies supports healthcare facility planning and fit-out in the UAE, helping clients coordinate design and implementation considerations with their facility setup and licensing needs.
Explore our Healthcare Fit-Out Services and Healthcare Facility Licensing Services to learn how we can support your project.