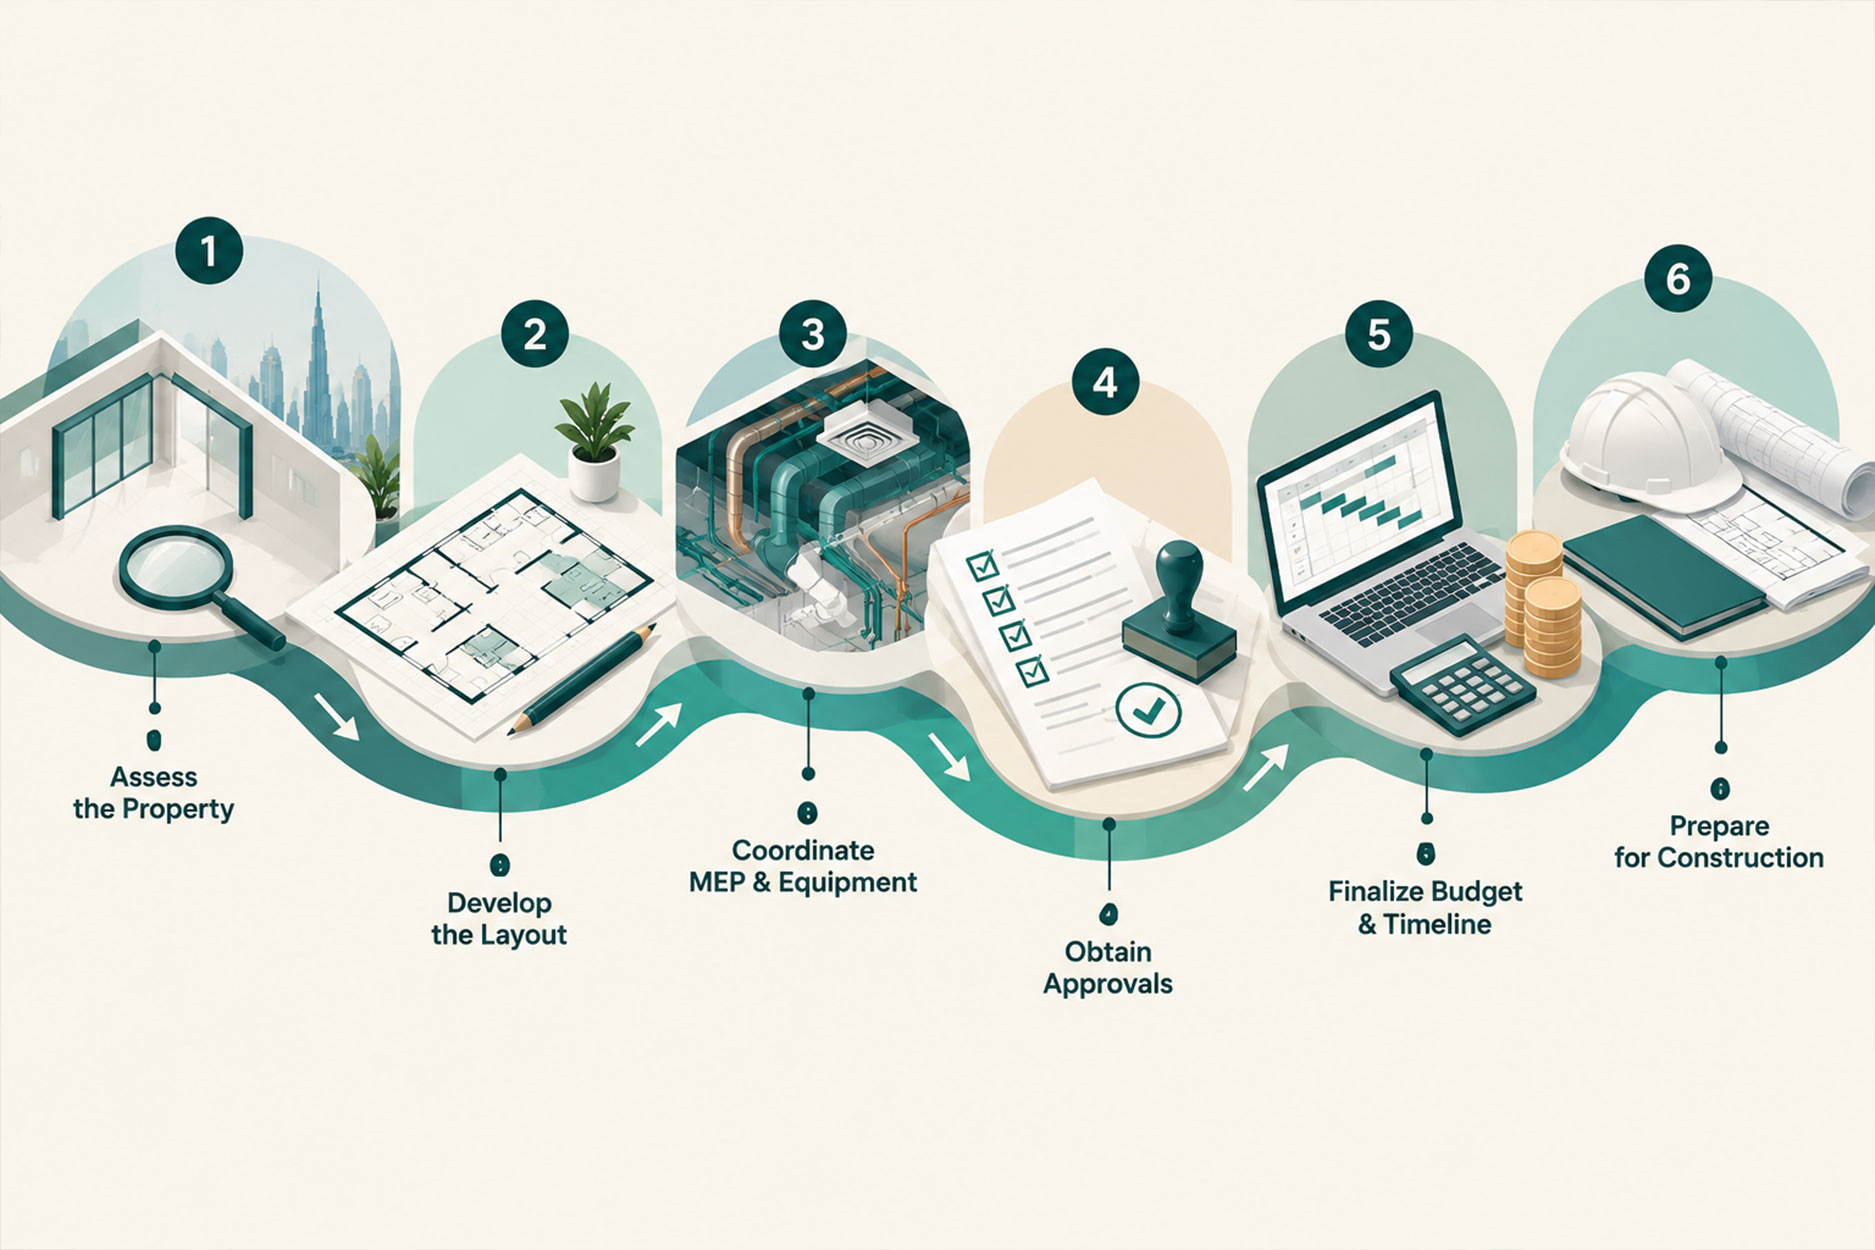
Planning a healthcare fit-out in the UAE involves much more than choosing an interior design and hiring a contractor. Before construction begins, investors need to assess the property, develop a functional layout, coordinate medical equipment and engineering systems, and identify the approvals required for their project.
Getting these steps right can help reduce costly design changes, avoid preventable delays, and prepare the facility for a smoother construction process.
Whether you are planning to open a medical clinic, dental practice, or another type of healthcare facility, here are the key stages to understand before work begins on-site.
1. Define Your Requirements and Assess the Property
Every healthcare fit-out project starts with understanding what the facility needs to accommodate.
The type of medical services you intend to provide will influence the layout, number of clinical rooms, equipment requirements, and technical infrastructure.
Before developing the design, establish:
Facility requirements: Identify the intended medical activities, clinical rooms, and supporting spaces.
Property suitability: Assess whether the available floor area and existing layout can accommodate your planned services.
Building infrastructure: Review electrical capacity, HVAC, plumbing, drainage, and existing safety systems.
Site restrictions: Understand building management requirements and any limitations affecting construction or modifications.
A property that appears suitable during a viewing may still require substantial upgrades before it can support healthcare operations.
A technical site assessment helps identify these limitations early, making it easier to estimate the scope of work and compare properties realistically.
Why it matters: Understanding the property’s condition before finalizing the design can help prevent unexpected construction costs and avoidable changes later.
2. Develop the Layout and Coordinate Medical Equipment
Once the project requirements and property conditions are understood, the design team can develop a layout that supports both clinical activities and daily operations.
Healthcare design must consider more than appearance. Patient privacy, staff movement, accessibility, safety, and the practical arrangement of clinical rooms all influence how effectively a facility operates.
The design process should address:
Reception and waiting areas.
Consultation, examination, and treatment rooms.
Patient and staff circulation.
Storage and supporting facilities.
Medical equipment placement and installation requirements.
Electrical, ventilation, plumbing, and other engineering systems.
Medical equipment should be considered early in the design process. Its dimensions, utility connections, installation clearances, and operational requirements may affect room sizes and the positioning of building services.
For example, changing the location of a treatment room after engineering drawings have been coordinated may require several plans to be revised, potentially increasing costs and delaying the project.
The applicable design standards will depend on the facility type, proposed services, and relevant healthcare authority. The Department of Health – Abu Dhabi’s Health Facility Guidelines provide a useful official reference for healthcare planning and design in Abu Dhabi.
Why it matters: Coordinating the architectural layout, medical equipment, and engineering systems before construction helps reduce design conflicts and supports a more functional facility.
3. Identify the Required Approvals Before Construction
Healthcare fit-out projects may require approvals from the relevant healthcare authority, building management, and other competent authorities, depending on the location and scope of work.
The applicable process varies across the UAE, so investors should establish the correct approval pathway before committing to a construction schedule.
For example:
MOHAP’s published guidance states that construction works, finishes, and furnishing must not begin before the facility drawing plan receives initial approval. This requirement applies within the scope of MOHAP’s process and should not be assumed to describe every emirate’s procedures.
Before proceeding, confirm which plans and documents must be submitted, what approvals are required before specific works begin, and which inspections or final authorizations will be needed.
Why it matters: Understanding approval requirements early helps the project team plan the correct sequence of work and avoid proceeding before necessary permissions are in place.
4. Finalize the Budget, Timeline, and Construction Documents
With the property assessed, the layout developed, and the approval requirements identified, the project team can prepare a more reliable budget and construction schedule.
A healthcare fit-out budget should reflect the actual scope of work rather than relying only on the property’s floor area or a general cost estimate.
Typical cost categories include:
Architectural and engineering design.
Construction, partitions, flooring, ceilings, and finishes.
Mechanical, electrical, and plumbing (MEP) works.
Medical equipment and related installations.
Applicable approvals, inspections, and professional services.
Testing, commissioning, and handover.
A contingency allowance for unforeseen work.
The project timeline should account for design coordination, approval requirements, procurement lead times, construction, and the inspections or corrective works that may be necessary.
Before appointing a contractor, review the scope of work carefully. Confirm what is included in the quotation, which materials and systems will be supplied, and how changes will be managed.
A clear set of coordinated construction documents and defined responsibilities helps the client, consultant, contractor, and specialist suppliers work toward the same objectives.
Why it matters: Realistic cost estimates, clear contractual responsibilities, and a coordinated schedule help reduce uncertainty before construction starts.
Pre-Construction Checklist for Healthcare Fit-Out
Before allowing the project to proceed to construction, confirm that:
- The intended medical activities and facility requirements are defined.
- The property and existing infrastructure have been assessed.
- The architectural layout supports the planned clinical activities.
- Medical equipment and engineering systems have been coordinated.
- The relevant healthcare authority and approval requirements have been identified.
- The necessary approvals have been obtained before the works that require them begin.
- The budget, contractor scope, procurement plan, and project schedule have been reviewed.
- Construction documents, responsibilities, and quality control arrangements are clearly defined.
Some planning activities may take place in parallel where permitted. The important point is to understand the dependencies and ensure that the required approvals are in place before proceeding with the relevant work.
Planning a Healthcare Fit-Out in the UAE?
A successful healthcare fit-out begins before construction starts. Assessing the property, coordinating the design, planning medical equipment, and understanding the approval process can help investors make better-informed decisions and reduce avoidable project risks.
Trust Health Consultancies supports healthcare investors and professionals with healthcare facility planning, licensing support, regulatory coordination, and fit-out services in the UAE.
Explore our Healthcare Fit-Out Services in the UAE to learn more about our design and execution support, or visit our Healthcare Facility Licensing Services to learn about support with healthcare facility licensing.
Preparing to open a healthcare facility? Contact Trust Health Consultancies to discuss your project requirements before construction begins.
Regulatory note: This article provides general information for planning purposes. Requirements and approval procedures may vary by emirate, facility type, and proposed medical activities. Verify the current requirements with the competent authorities before commencing work.