If you’re planning to lease or renovate a commercial space, you’ve probably come across the terms Cat A and Cat B fit out. These two categories represent completely different stages of a commercial fit out project, and understanding the cost difference between them can save you from budgeting mistakes that catch many businesses off guard midway through a project.
What Is a Cat A Fit Out?
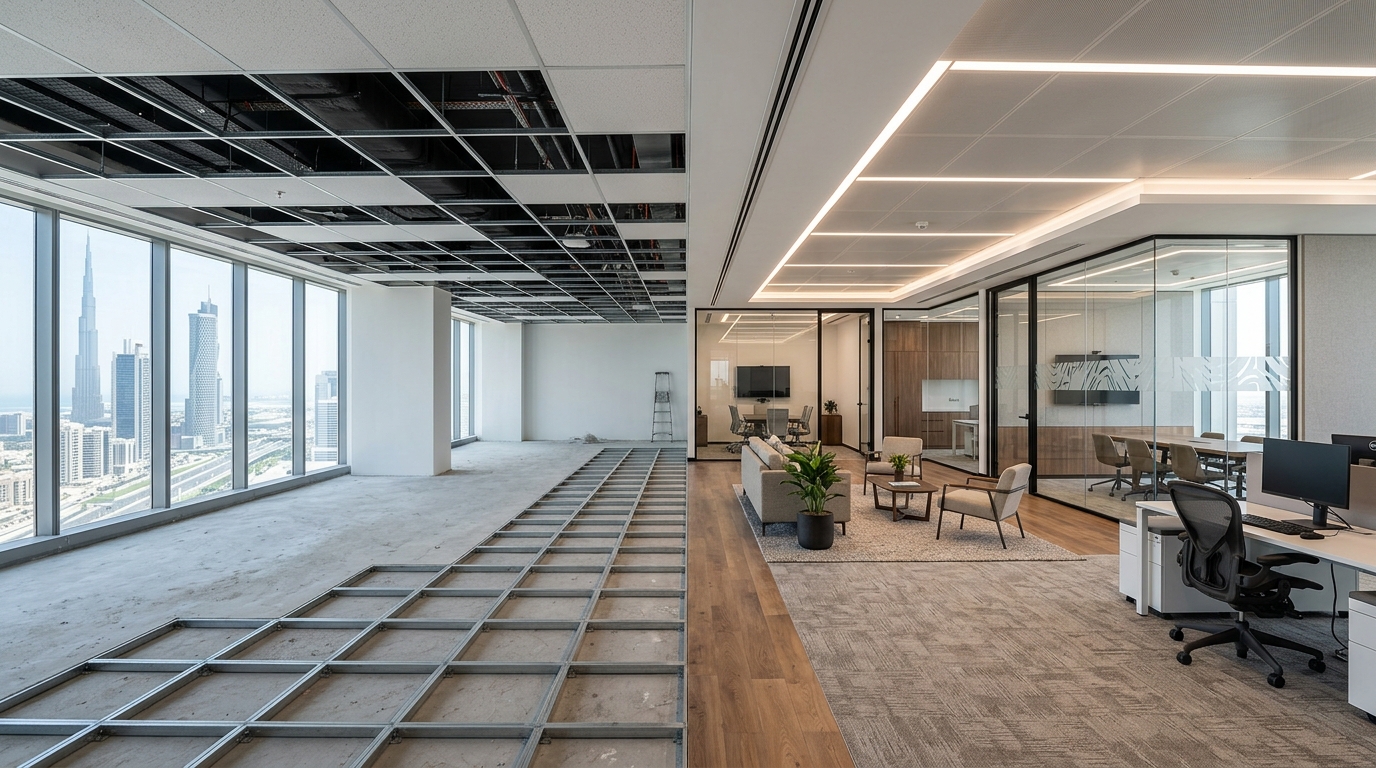
A Cat A fit out refers to the base-level finish typically provided by a landlord or developer before a tenant moves in. This stage transforms an empty shell into a usable, functional space, but without any tenant-specific customization.
A standard Cat A fit out usually includes raised access flooring for cable management, a suspended ceiling, basic mechanical and electrical systems, general heating, ventilation and air conditioning (HVAC), and simple finishes on perimeter walls. There are no internal partitions, no branding, and no furniture at this stage. Think of it as a blank canvas that is technically ready for occupation but still needs to be shaped around how a specific business actually works.
What Is a Cat B Fit Out?
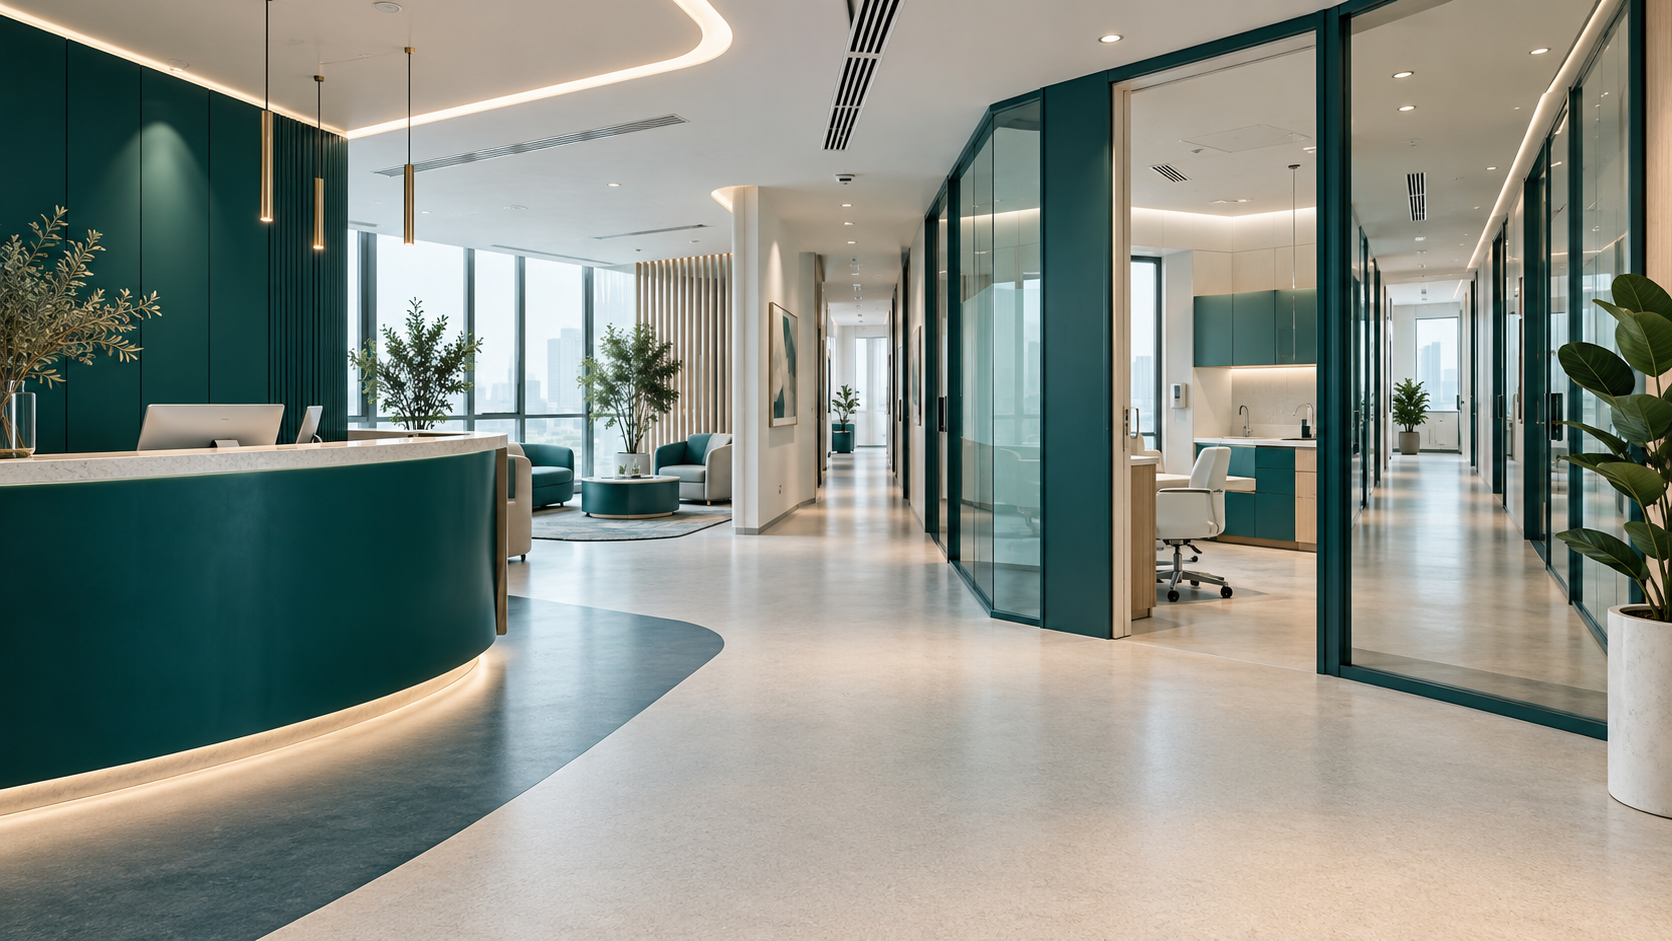
A Cat B fit out is where full customization begins. This is the phase where a space transforms from a generic shell into an environment that reflects a company’s brand, culture, and operational needs.
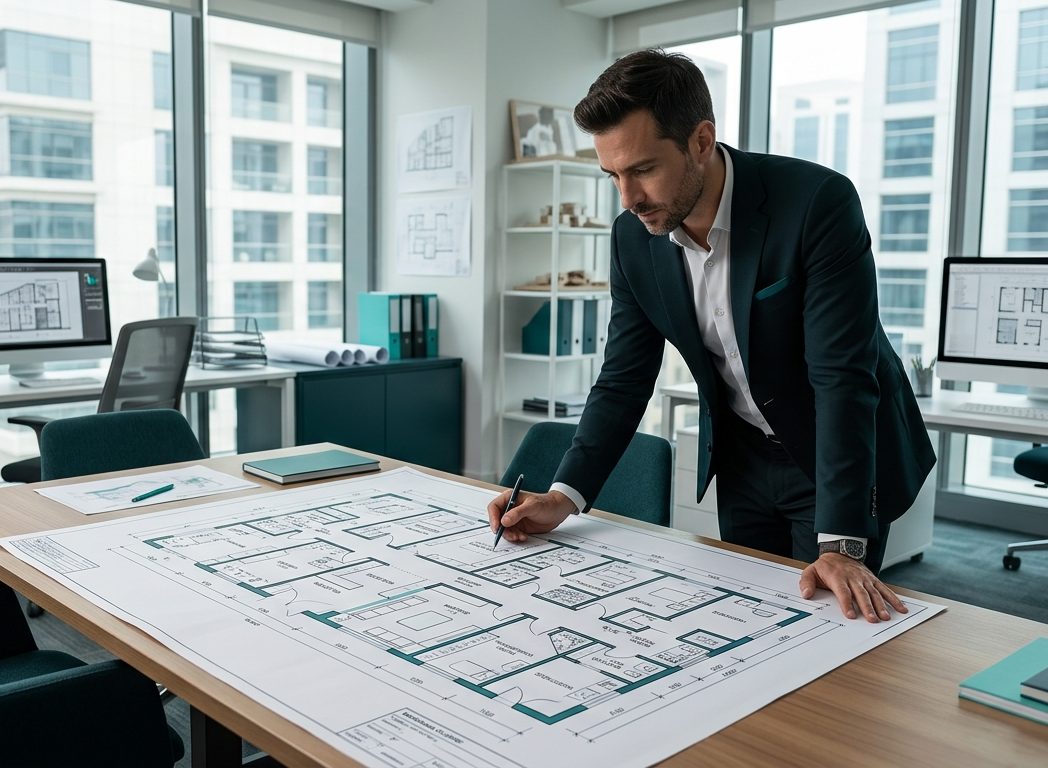
Cat B typically covers internal partitions, private offices, meeting rooms, breakout areas, custom lighting design, branded interior finishes, furniture, IT infrastructure, and audiovisual systems for conference rooms. Unlike Cat A, which follows general building standards, Cat B is entirely tailored to the tenant, which is exactly why its cost varies so dramatically from one project to another.
Why the Cost Gap Is So Significant
The core reason behind the cost difference comes down to who is financially responsible and how standardized the work is.
Cat A costs are often absorbed by the landlord or developer and sometimes bundled into the lease agreement as part of the building’s overall preparation. Because these specifications apply uniformly across all future tenants, the cost per square foot tends to stay relatively predictable and lower.
Cat B costs, on the other hand, fall entirely on the tenant. Since every business has different space requirements, staff sizes, brand guidelines, and technology needs, there’s no fixed benchmark. A basic Cat B fit out for a small team looks nothing like a high-end Cat B fit out for a corporate headquarters, and the price reflects that gap.
Real Cost Examples From the Industry
Industry data helps put this into perspective. One documented Cat A project valued at roughly £60,000 broke down its spending primarily across mechanical, electrical and plumbing work, raised flooring, metal wall linings, suspended ceilings, and basic decoration. Even within Cat A, most of the budget goes toward infrastructure rather than appearance.
A Cat B project for a comparable space, by contrast, reached approximately £168,000, more than double the Cat A budget. That increase reflects the added cost of partitions, custom offices, meeting rooms, interior design, furniture, and technology integration, elements that simply don’t exist in a Cat A scope.
Broader market benchmarks reinforce this pattern. Global fit out cost guides consistently show that fully fitted, moderate-to-high-spec office spaces cost significantly more per square meter than basic shell-ready finishes, regardless of region.
What This Means for Your Budget
If you’re negotiating a commercial lease, one of the most important questions to ask is whether the space is being delivered as Cat A or as shell and core only, since this directly determines how much additional investment you’ll need to make before the space is truly ready for your team.
When planning your fit out budget, separate your costs into two clear categories from the start: the baseline infrastructure cost, if it isn’t already included in your lease, and the customization cost that reflects your brand, team size, and desired finish level. Businesses that blur these two categories together are the ones most likely to be surprised by costs escalating well beyond their initial estimate.
Frequently Asked Questions
Is Cat A or Cat B more expensive?
Cat B is almost always significantly more expensive than Cat A, since it involves full customization rather than standardized infrastructure.
Who typically pays for Cat A fit out?
In most commercial leases, the landlord or developer covers Cat A costs as part of preparing the building for occupancy.
Can you skip Cat A and go straight to Cat B?
No. Cat B work is built on top of Cat A infrastructure, so the base systems need to be in place first.
Understanding this distinction before signing a lease or approving a fit out budget is one of the simplest ways to avoid unexpected costs later in the process.